


₹ 5.7 Cr - ₹ 7.6 Cr
Builder Price
Home Loan EMI starts at ₹ 4.42 Lacs
Configuration3 BHK
Carpet Area1,126 - 1,511 sq.ft
Possession StatusLaunch
Avg. Price₹ 50,666 sq.ft
Overview
- Possession Start DateJun'32
- StatusLaunch
- Total Area10.03 Acres
- Total Launched apartments416
- Launch DateJun'25
- AvailabilityNew
- RERA IDPR1181012500079
Project Specifications
Fittings
Kitchen:Granite platform with stainless steel sink
Toilets:Branded CP Fitting
Doors
Internal:Flush Door
Main:Teak Veneered / Laminated Flush Door
The Westpark Phase 1 Floor Plans
₹ 5.70 Crore
- 3 Bedrooms
- 3 Bathrooms
- 1 Hall
DLF The Westpark Phase 1 Amenities
 Billiards/ Snooker Table
 Chess Board
 Dart Board
 Sauna Bath
- Day Care Center
- Party Lawn
 Steam Room
 Yoga/ Meditation Area
 Salon
 Spa
 Table Tennis
 Business Suites
 Jacuzzi
 Changing Room
 Foosball
 Swimming Pool
 Children\'s play area
 Gymnasium
 Car Parking
 Badminton Court
 Squash Court
- Indoor Games
 Banquet Hall
 Amphitheater
 Cafeteria
 Gated Community
 Lift(s)
 Bowling Alley
 Senior Citizen Sitout
 Kid\'s Pool
- Pickleball Court
 Basketball Court
 Cricket Pitch
 Jogging Track
The Westpark Phase 1 Gallery
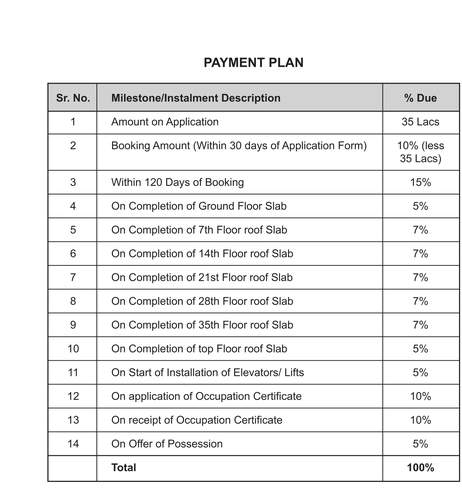
Payment Plans
Andheri West Neighbourhood
Loading map…
- Bharat Petroleum0.12 km
- 4001020.12 km
- Mastakar Auto Service Station0.13 km
- Petrol Pump0.13 km
- Lotus Petrol Pump0.13 km

Our Picks - Compare and choose
Loading picks…
About DLF

- Years of experience81
- Total Projects148
- Ongoing Projects15
In business since 1946, DLF is one of the most prominent commercial real estate developers in India. The company‘s primary business is the development of residential, commercial and retail properties. The operations of the company include all aspects of the real estate industry from execution, construction to even marketing of the projects. In addition to this the company is also involved in the business of power generation, maintenance services, hospitality, recreational activities and life in...
View moreSimilar Projects
Loading similar projects…