


₹ 1.3 Cr - ₹ 3.5 Cr
Builder Price
Home Loan EMI starts at ₹ 1.02 Lacs
Configuration1, 2, 3 BHK
Carpet Area429 - 1,172 sq.ft
Possession StatusUnder Construction
Avg. Price₹ 30,683 sq.ft
Overview
- Possession Start DateNov'26
- StatusUnder Construction
- Total Area0.57 Acres
- Total Launched apartments91
- Launch DateDec'23
- AvailabilityNew and Resale
- RERA IDP51800053836
Project Specifications
Fittings
Kitchen:Modular Kitchen
Toilets:CP fittings
Doors
Main:Laminated Flush Door
Aspire Floor Plans
₹ 1.32 Crore
- 1 Bedroom
- 1 Bathroom
- 1 Hall
Dream Aspire Amenities
 Footpaths/Pedestrian
- Party Lawn
 Entrance Lobby
 Reception/Waiting Room
- Club Rooftop
 Swimming Pool
 Car Parking
 Closed Car Parking
 24X7 Water Supply
 Fire Fighting System
 Internal Roads
 Sewage Treatment Plant
 Meter Room
 Landscape Garden and Tree Planting
 Solid Waste Management And Disposal
 Storm Water Drains
 Street Lighting
 Water Conservation, Rain water Harvesting
 Gymnasium
 Children's_play_area
 Intercom
 24x7_CCTV_Surveillance
 24_X_7_Security
 Chess Board
 Gazebo
 Yoga/ Meditation Area
 Table Tennis
 Barbecue Area
 Carrom
 High Speed Elevators
- Indoor Games
 Library
Aspire Gallery
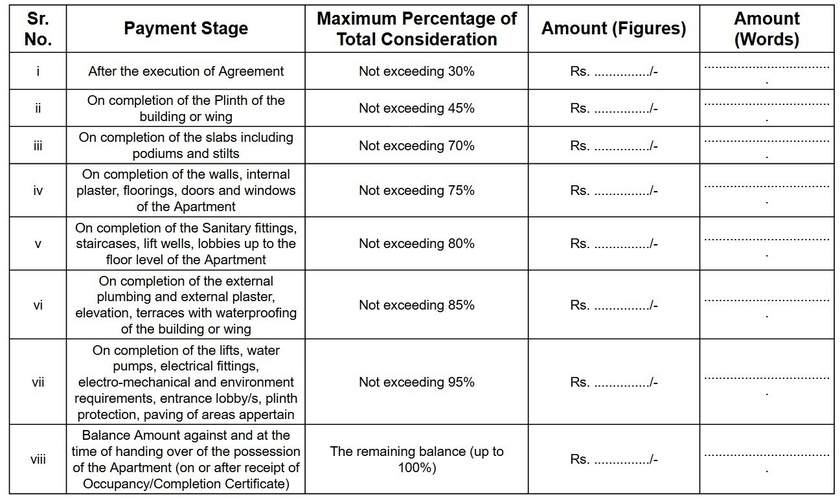
Payment Plans
Andheri West Neighbourhood
Loading map…
- Anand Nagar0.17 km
- Oshiwara Bus Depot0.28 km
- MY TVS0.29 km
- Goregaon Bus Depot0.31 km
- Krishna Motors0.31 km

Our Picks - Compare and choose
Loading picks…
About Dream India

- Years of experience18
- Total Projects17
- Ongoing Projects1
Dream India Group was founded in the year 2009 by its Chairman, Mr. Syed Rafi. Dream India Group has several companies under its banner, including the flagship Dream India Homes. The portfolio of property by Dream India Group encompasses several premium commercial and residential projects, in addition to integrated gated communities. The Group is the recipient of the prestigious ISO 2008: 9001 certification and one of the leading players in the Telangana real estate market. The Group has three ...
View moreSimilar Projects
Loading similar projects…