


₹ 1.6 Cr Onwards
Builder Price
Home Loan EMI starts at ₹ 1.24 Lacs
Configuration2 BHK
Carpet Area550 sq.ft
Possession StatusUnder Construction
Avg. Price₹ 29,091 sq.ft
Overview
- Possession Start DateNov'25
- StatusUnder Construction
- Total Launched apartments70
- Launch DateApr'16
- AvailabilityNew and Resale
- RERA IDP51800006143
Project Specifications
Fittings
Kitchen:Concealed Plumbing with Premium Quality CP Fitting
Toilets:PVC Plumbing Fittings
Doors
Main:Beach Wood Frame
Royale Floor Plans
₹ 1.60 Crore

- 2 Bedrooms
- 2 Bathrooms
- 1 Hall
Khoker Royale Amenities
 Internal Roads
 24X7 Water Supply
 Sewage Treatment Plant
 Storm Water Drains
 Landscaping & Tree Planting
 Street Lighting
 Water Conservation, Rain water Harvesting
 Energy management
 Fire Fighting System
 Electrical Meter Room, Sub-Station, Receiving Station
 Aggregate area of recreational Open Space
 Open Parking
 Community Buildings
 Solid Waste Management And Disposal
 Closed Car Parking
 Lift(s)
 Garbage Disposal
 Car Parking
 Rain Water Harvesting
Royale Gallery
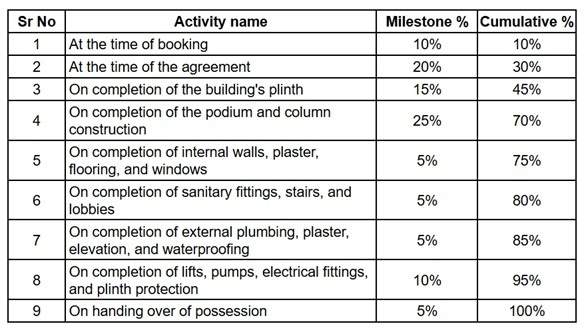
Payment Plans
Andheri West Neighbourhood
Loading map…
- R.T.O.New Vikas Housing Society0.09 km
- Jeevan Nagar0.14 km
- Monginis Cake Company0.25 km
- Bele Villa Hospital0.25 km
- Gookul Susaiti0.27 km

Our Picks - Compare and choose
Loading picks…
About Khoker Synergy Developers
- Total Projects1
- Ongoing Projects1
Similar Projects
Loading similar projects…