


₹ 3.1 Cr - ₹ 4.4 Cr
Builder Price
Home Loan EMI starts at ₹ 2.42 Lacs
Configuration2, 3 BHK
Carpet Area780 - 1,100 sq.ft
Possession StatusUnder Construction
Avg. Price₹ 40,000 sq.ft
Overview
- Possession Start DateNov'28
- StatusUnder Construction
- Total Area0.78 Acres
- Total Launched apartments7
- Launch DateSep'23
- AvailabilityNew
- RERA IDP51800052471
Project Specifications
Fittings
Kitchen:Modular Kitchen
Doors
Main:Flush Door
Indrasukh Floor Plans
₹ 3.12 Crore

- 2 Bedrooms
- 2 Bathrooms
- 1 Hall
Lashkaria Indrasukh Amenities
 Car Parking
 Closed Car Parking
 Fire Fighting System
 Sewage Treatment Plant
 Meter Room
 Landscape Garden and Tree Planting
 Solid Waste Management And Disposal
 Storm Water Drains
 Water Conservation, Rain water Harvesting
 Intercom
 Yoga/Meditation Area
 Entrance Lobby
 Changing Room
 Swimming Pool
 Children's play area
 Gymnasium
 Indoor Games
 Multipurpose Room
 Banquet Hall
 Rain Water Harvesting
 CCTV
 Full Power Backup
 Aggregate area of recreational Open Space
Indrasukh Gallery
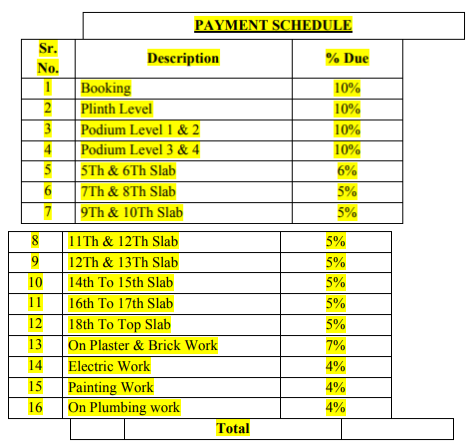
Payment Plans
Andheri West Neighbourhood
Loading map…
- BPCL Petrol Pump0.36 km
- Bharat Petroleum0.37 km
- R.T.O.New Vikas Housing Society0.41 km
- Four Bunglow Metro Depot0.46 km
- Four Bunglow Terminal Depot Metro Station0.46 km

Our Picks - Compare and choose
Loading picks…
About Lashkaria Constructions

- Years of experience44
- Total Projects9
- Ongoing Projects2
Similar Projects
Loading similar projects…