


Price on request
Builder Price
Configuration1 BHK
Carpet Area339 - 471 sq.ft
Possession StatusCompleted
Overview
- Possession Start DateMay'21
- StatusCompleted
- Total Launched apartments85
- Launch DateJan'14
- AvailabilityResale
- RERA IDP51800005779
Salient Features
- Andheri Railway Station 2.9 Km
- Apna Bazar Cooperative 0.9 Km
- Easily accessible to schools, malls, shopping, recreational, hospitals, restaurants, banks
Approved for Home loans from following banks


Project Specifications
Flooring
Master Bedroom:Vitrified Tiles
Other Bedroom:Vitrified Tiles
Walls
Interior:Paint, Distemper
Exterior:Paint, Distemper
Swiz Heights Floor Plans
—

- 1 Bedroom
- 1 Bathroom
- 1 Hall
Mohid Swiz Heights Amenities
 Electrical Meter Room, Sub-Station, Receiving Station
 Fire Fighting System
 Storm Water Drains
 Sewage Treatment Plant
 24X7 Water Supply
 Landscaping & Tree Planting
 Closed Car Parking
 Children's play area
 Power Backup
 Lift Available
 Swimming Pool
 CCTV
 Gymnasium
Swiz Heights Gallery
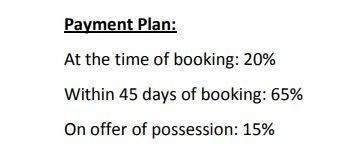
Payment Plans
Andheri West Neighbourhood
Loading map…
- Gookul Susaiti0.07 km
- R.T.O.New Vikas Housing Society0.11 km
- Four Bunglow Metro Depot0.32 km
- Four Bunglow Terminal Depot Metro Station0.32 km
- R.T.O.New Vikas Housing Society0.34 km

Our Picks - Compare and choose
Loading picks…
About Mohid Construction Co
- Total Projects4
- Ongoing Projects1
Similar Projects
Loading similar projects…