


₹ 2.2 Cr - ₹ 3.3 Cr
Home Loan EMI starts at ₹ 1.84 Lacs
Overview
- Possession Start DateNov'25
- StatusUnder Construction
- Total Area0.19 Acres
- Total Launched apartments92
- Launch DateDec'21
- AvailabilityNew and Resale
- RERA IDP51800031057
Salient Features
- A 3-minute walk to D.N. Nagar Metro Station and 15-minute walk to Andheri market
- A 25-minute drive to Chhatrapati Shivaji Maharaj International Airport
- 1.1km to Kokilaben Dhirubhai Ambani Hospital and Medical Research Institute
- Vastu Compliant apartments with 24x7 water supply, water conservation and waste management
- Amenities include a children’s play area, gymnasium, daycare, and a sky garden and lounge
More about 53 West
Platinum Corp has come up with yet another project at DN Nagar, Andheri West this time for different codes of "Mumbai Life". The project is known as "53 West". Platinum Corp is talking about generation longing for finest lifestyle of Mumbai in uncompromising space yet in the heart of the city. A Suave, Focussed & Go Ge...
Approved for Home loans from following banks


- LIC Housing Finance
Project Specifications
53 West Floor Plans
₹ 2.29 Crore

- 1 Bedroom
- 1 Bathroom
- 1 Hall
Platinum 53 West Amenities
 24X7 Water Supply
 Fire Retardant Structure
 Internal Roads
 Sewage Treatment Plant
 Aggregate area of recreational Open Space
 Energy management
 Landscape Garden and Tree Planting
 Open Parking
 Solid Waste Management And Disposal
 Storm Water Drains
 Water Conservation, Rain water Harvesting
 Electrification(Transformer, Solar Energy etc)
 Day Care Center
 Yoga/Meditation Area
 High Speed Elevators
 Children's play area
 Gymnasium
 Cricket Pitch
 Shopping Mall
 Full Power Backup
 Lift(s)
 Fire Sprinklers
 Car Parking
 Rain Water Harvesting
 Gated Community
 Fire Fighting System
 Water Storage
 Reserved Parking
 Vaastu Compliant
 Maintenance Staff
 Vastu Compliant
53 West Gallery
Home Loan Calculator
Select a unit
Loan Amount
Loan Tenure (in years)
Interest Rate (% P. A.)
₹ 89,973
EMI per month
- Principal Amount₹ 1.00 Crore
- Interest Amount₹ 1.16 Crore
- Total amount payable₹ 2.16 Crore

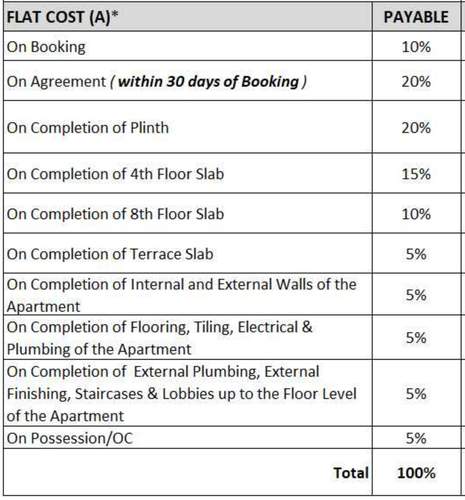
Payment Plans
Andheri West Neighbourhood
- Dhake Colony0.30 km
- Dhake Colony Bus Stop0.31 km
- Indian Oil Nagar Bus Stop0.31 km
- Indian Oil Nagar0.31 km
- Petrol pump0.33 km

Brochure
About Platinum Corp

- Total Projects12
- Ongoing Projects5
We believe in uplifting communities, in the right of every individual to own their own home and in creating opportunities for all to upgrade their lifestyle. We ceaselessly explore and deliver new boundaries of innovation and added value for our home buyers, recognizing that their investment is a legacy for them and their family. We always strive to present world-class, quality solutions to the challenges of modern day living by developing stylish, efficient, contemporary environments that our ...
View moreSimilar Projects
Loading similar projects…