


₹ 1.5 Cr - ₹ 2.5 Cr
Builder Price
Home Loan EMI starts at ₹ 1.83 Lacs
Configuration1, 2 BHK
Carpet Area465 - 774 sq.ft
Possession StatusUnder Construction
Avg. Price₹ 32,473 sq.ft
Overview
- Possession Start DateJun'26
- StatusUnder Construction
- Total Area1.14 Acres
- Total Launched apartments39
- Launch DateMay'23
- AvailabilityNew and Resale
- RERA IDP51800050904
Salient Features
- Upcoming Metro Connectivity
- Dedicated Rail Station
- Proximity to Airport ....
- Good Schools are nearby
5th Element Floor Plans
₹ 1.51 Crore
- 1 Bedroom
- 1 Bathroom
- 1 Hall
5th Element Amenities
 Closed Car Parking
 24X7 Water Supply
 Fire Fighting System
 Meter Room
 Landscape Garden and Tree Planting
 Solid Waste Management And Disposal
 Storm Water Drains
 Water Conservation, Rain water Harvesting
 Sewerage (Chamber, Lines, Septic Tank , STP)
5th Element Gallery
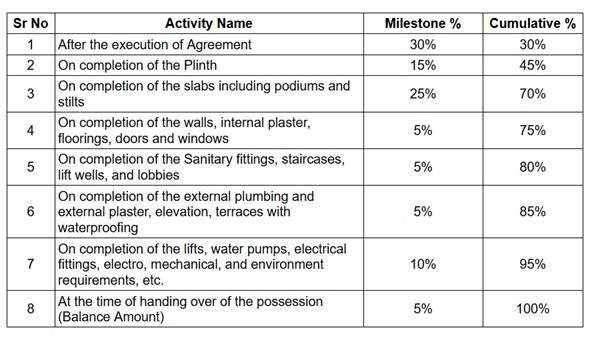
Payment Plans
Andheri West Neighbourhood
Loading map…
- Azad Nagar Metro Station0.20 km
- Metro Station0.24 km
- Kolsite IndustrialJuchandra Society0.49 km
- Ramesh Nager Bus Stop0.61 km
- Dhake Colony0.61 km

Our Picks - Compare and choose
Loading picks…
About Pratham Varadvinayak Builders And Developers
- Total Projects2
- Ongoing Projects2
Similar Projects
Loading similar projects…