


Naumi Shresht
₹ 1.2 Cr - ₹ 2.8 Cr
Builder Price
Home Loan EMI starts at ₹ 97,688
Configuration1, 2, 3 BHK
Carpet Area420 - 964 sq.ft
Possession StatusUnder Construction
Avg. Price₹ 30,000 sq.ft
Overview
- Possession Start DateMar'27
- StatusUnder Construction
- Total Area0.42 Acres
- Total Launched apartments124
- Launch DateJun'24
- AvailabilityNew and Resale
- RERA IDP51800076625
Project Specifications
Fittings
Kitchen:Black Granite Platform
Toilets:Branded CP Fittings and Sanitary Ware
Doors
Internal:Flush Door
Main:Decorative Flush Door
Naumi Shresht Floor Plans
₹ 1.26 Crore
- 1 Bedroom
- 1 Bathroom
- 1 Hall
Naumi Shresht Amenities
 Children's play area
 Car Parking
 Closed Car Parking
 Conference Room
 Community Hall
 Rain Water Harvesting
 High-tech Alarm System
 Intercom
 Internal Roads & Footpaths
 Vaastu Compliant
 Lift(s)
 Sewage Treatment Plant
 Aggregate area of recreational Open Space
 Electrical meter Room
 Energy management
 Landscape Garden and Tree Planting
 Open Parking
 Solid Waste Management And Disposal
 Storm Water Drains
 Street Lighting
 Water Conservation, Rain water Harvesting
 Electrification(Transformer, Solar Energy etc)
 Terrace Garden
 Yoga/ Meditation Area
 Fitness Center
 Jogging Track
Naumi Shresht Gallery
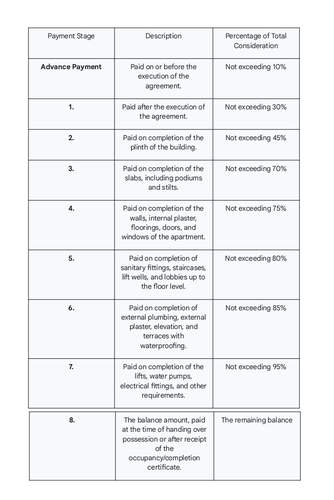
Payment Plans
Andheri West Neighbourhood
Loading map…
- Andheri Market Bus Stop0.25 km
- Dell Authorised Service Centre0.40 km
- Azad Nagar Metro Station0.60 km
- Andheri0.63 km
- Andheri Best Bus Depot0.66 km

Our Picks - Compare and choose
Loading picks…
About Sajay Developers
- Total Projects4
- Ongoing Projects3
Similar Projects
Loading similar projects…