


₹ 1.9 Cr - ₹ 3.2 Cr
Builder Price
Home Loan EMI starts at ₹ 1.50 Lacs
Configuration2 BHK
Carpet Area461 - 775 sq.ft
Possession StatusUnder Construction
Avg. Price₹ 32,770 sq.ft
Overview
- Possession Start DateMar'29
- StatusUnder Construction
- Total Area0.71 Acres
- Total Launched apartments13
- Launch DateApr'25
- AvailabilityNew
- RERA IDP51800080127
Project Specifications
Fittings
Kitchen:Granite platform with stainless steel sink
Toilets:Branded CP Fittings and Sanitary Ware
Flooring
Master Bedroom:Vitrified Tiles
Kitchen:Vitrified Tiles
Other Bedroom:Vitrified Tiles
Toilets:Anti Skid Tiles
Living/Dining:Vitrified Tiles
Grandeur Floor Plans
₹ 1.94 Crore

- 2 Bedrooms
- 2 Bathrooms
- 1 Hall
Swaroop Grandeur Amenities
 Sub-Station
- Receiving Station
 24X7 Water Supply
 Electrical meter Room
 Landscape Garden and Tree Planting
 Storm Water Drains
 Water Conservation, Rain water Harvesting
 Swimming Pool
 Gymnasium
 Jogging Track
Grandeur Gallery
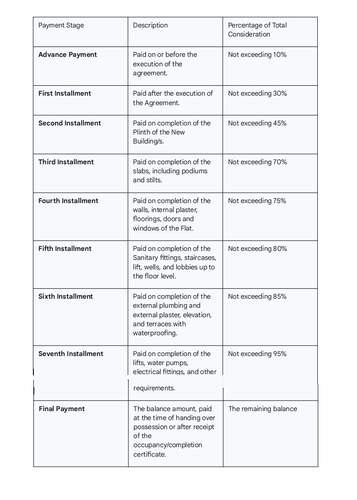
Payment Plans
Andheri West Neighbourhood
Loading map…
- Versova Metro Station0.28 km
- Versova0.30 km
- R.T.O.New Vikas Housing Society0.33 km
- 7 Bungalows Bus Station0.45 km
- BPCL Petrol Pump0.48 km

Our Picks - Compare and choose
Loading picks…
About Swaroop Constructions Private Limited
- Total Projects1
- Ongoing Projects1
Similar Projects
Loading similar projects…