


Price on request
Builder Price
Configuration1 BHK
Carpet Area306 sq.ft
Possession StatusCompleted
Overview
- Possession Start DateNov'22
- StatusCompleted
- Total Launched apartments16
- Launch DateOct'19
- AvailabilityResale
- RERA IDP52000023207
Salient Features
- 10mins. drive from Bamandongri Rly. Stn.
- 10mins. drive from Proposed International Airport.
- 5mins. drive from Ramsheth Thakur Stadium
- 5mins. drive from Prop. Mumbai Trans Harbour Link.
Project Specifications
Fittings
Kitchen:Granite platform with stainless steel sink
Toilets:CP fittings
Doors
Internal:Wooden Frame
Main:Decorative Main Door
Niwas Floor Plans
—
- 1 Bedroom
- 1 Bathroom
- 1 Hall
Aniruddha Niwas Amenities
 24 Hours Water Supply
 Closed Car Parking
 Open Parking
 Sewage Treatment Plant
 Water Conservation, Rain water Harvesting
 Intercom
 Lift(s)
 24x7 CCTV Surveillance
 Water Storage
 Vastu Compliant
 Fire Escape Staircases
 Car Parking
 24 X 7 Security
 Fire Fighting System
Niwas Gallery
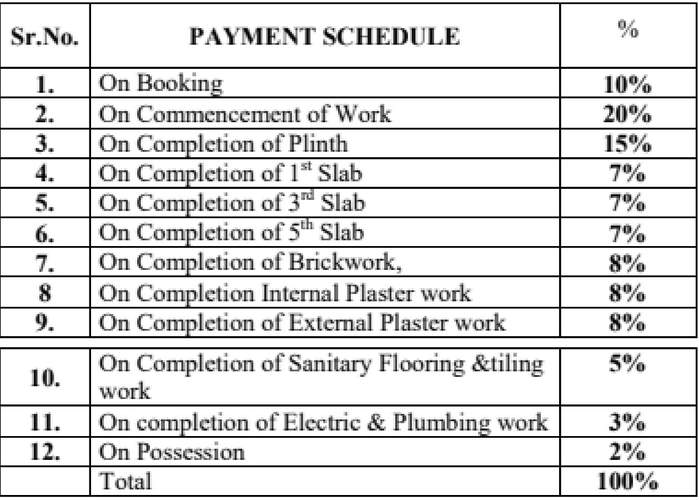
Payment Plans
Ulwe Neighbourhood
Loading map…
- Vahal0.34 km
- Vahaal0.34 km
- Morava Phata0.67 km
- Moravaa Phata0.67 km
- Ulwe Bus Stop1.22 km

Our Picks - Compare and choose
Loading picks…
About Aniruddha Group

- Total Projects8
- Ongoing Projects3
Established in the year 2006, we, 'Aniruddha Group', are counted among the most trusted business entities engrossed in providing Property and Construction Services. These services are executed under the assistance of professionals employing advanced technology and equipment. Before the execution of services, our professionals first consult with the clients that help us in providing plots in different top-notch location of Navi Mumbai as per the exact demands of clients. We have started our firs...
View moreSimilar Projects
Loading similar projects…