


Ashar Metro Towers
₹ 71.7 L - ₹ 1.3 Cr
Builder Price
Home Loan EMI starts at ₹ 75,953
Configuration1, 2, 3 BHK
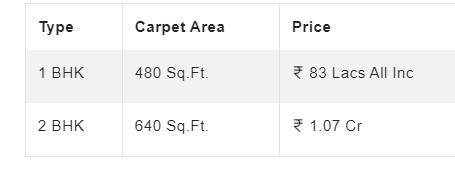
Carpet Area350 - 644 sq.ft
Possession StatusNot Launched
Avg. Price₹ 20,495 sq.ft
Overview
- Possession Start DateMay'22
- StatusNot Launched
- Total Area1 Acres
- AvailabilityNew
- RERA IDP51700007507, P51700006329, P51700009352
Salient Features
- Assured admission in Billabong High Intl. School for all Ashar Residents.
- Cloud 9 Rooftop Lounge at 300 ft above Ground and Club 8K - Exclusive Podium for Luxury Indulgences.
- 8-lane wide road with no traffic track record.
- Multi-level open garden along with 280m Jogging track.
- Vedant Children's Hospital is only 5 minutes away.
Project Specifications
Fittings
Kitchen:Branded CP fittings
Toilets:Branded CP Fitting
Flooring
Master Bedroom:- Master bedroom wooden flooring / other bedrooms vitrified tiles
Balcony:Anti Skid Vitrified Tiles
Kitchen:- Modular kitchen area
Other Bedroom:Wooden Flooring
Toilets:Anti Skid Vitrified Tiles
Living/Dining:Anti Skid Vitrified Tiles
Ashar Metro Towers Floor Plans
₹ 71.74 Lacs

- 1 Bedroom
- 1 Bathroom
- 1 Hall
Ashar Metro Towers Amenities
 24X7 Water Supply
 24 X 7 Security
 Car Parking
 CCTV
 Children's play area
 Intercom
 Jogging Track
 Landscape Garden and Tree Planting
 Water Conservation, Rain water Harvesting
 Gymnasium
 Club House
 Full Power Backup
 Lift(s)
 Community Hall
 Gated Community
 Multipurpose Room
 Rain Water Harvesting
 Indoor Games
 Vaastu Compliant
 Badminton Court
 Basketball Court
 Cricket Pitch
 Skating Rink
 Aerobics Room
 Library
 Aggregate area of recreational Open Space
 Chess Board
 Volleyball Court
 Party Lawn
 Yoga/Meditation Area
 Reflexology Park
 Sun Deck
 Senior Citizen Siteout
 Barbecue Area
 Paved Compound
 Carrom
 Landscaped Gardens
- Multipurpose Court
- Open Space
 Vastu Compliant
 Fire Fighting System
 Sewage Treatment Plant
- Earthquake Resistant
- Internal Street Lights
 Street Lighting
Ashar Metro Towers Gallery
Payment Plans
Thane West Neighbourhood
Loading map…
- Building No.30.03 km
- Shastri Nagar (Thane)0.09 km
- Vartak Nagar Bus Stop0.10 km
- Building No 30.13 km
- Building No.10.13 km

Our Picks - Compare and choose
Loading picks…
About Ashar Group

- Years of experience35
- Total Projects35
- Ongoing Projects12
Ashar group sincerely believes in the philosophy of putting your family and their aspirations at the core. A home is truly prosperous when every member of the family is happy and content. As an evolution of this philosophy, ‘Family First Homes’ is conceptualized to cater to the individual and collective needs of every member of your family; which resulted in creating a masterpiece that takes care of the essential tenets such as work, learn, play, shop and celebrate. Located at close proximity t...
View moreSimilar Projects
Loading similar projects…