


Price on request
Builder Price
Configuration3, 4 BHK
Builtup area1,548 - 2,429 sq.ft
Possession StatusCompleted
Overview
- Possession Start DateNov'19
- StatusCompleted
- Launch DateMay'15
- AvailabilityResale
- RERA IDP51900002722
Salient Features
- Luxurious properties
- Accessibility to key landmarks
- Famous for medical facilities
- The south bay an iconic address that will re-define the way we look at real estate in south mumbai
Approved for Home loans from following banks


Project Specifications
Fittings
Toilets:Branded CP Fittings and Sanitary Ware
Flooring
Master Bedroom:Laminated Wooden Flooring
Kitchen:Vitrified Tiles
Other Bedroom:Laminated Wooden Flooring
Living/Dining:Agglomerated Marble
The South Bay Floor Plans
—
- 3 Bedrooms
- 3 Bathrooms
- 1 Hall
Mesacon The South Bay Amenities
 Closed Car Parking
 Fire Fighting System
 Sewage Treatment Plant
 Water Conservation, Rain water Harvesting
 24X7 Water Supply
 Fountains
 Terrace Garden
 Entrance Lobby
 Multipurpose Hall
 Pergola
 Swimming Pool
 Car Parking
 Full Power Backup
 Lift(s)
 Landscape Garden and Tree Planting
The South Bay Gallery
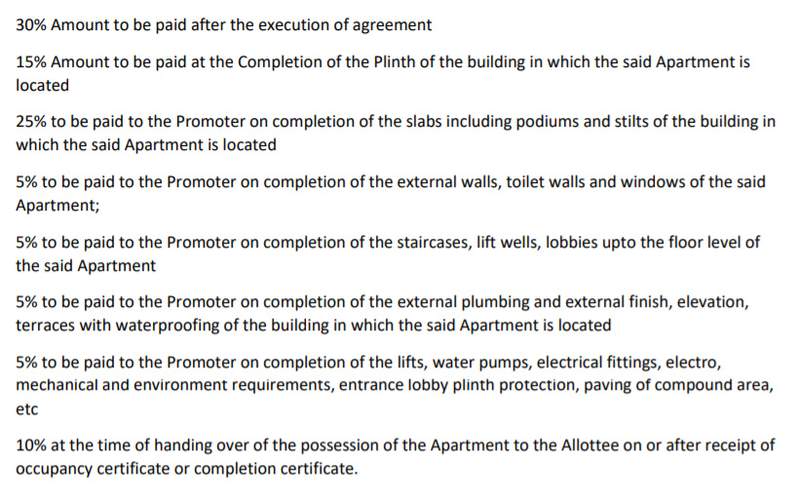
Payment Plans
Babulnath Road Neighbourhood
Loading map…
- Balunath Junction0.05 km
- Vacha Petrol Pump0.06 km
- Petrol Pump0.06 km
- HP PETROL PUMP - R S VATCHA AND COMPANY0.06 km
- Bharat Petrol Pump0.16 km

Our Picks - Compare and choose
Loading picks…
About Mesacon Triumph Developers
- Total Projects1
- Ongoing Projects0
Similar Projects
Loading similar projects…