


Saras Residency
₹ 36.9 L - ₹ 55 L
Builder Price
Home Loan EMI starts at ₹ 34,113
Configuration1, 2 BHK
Builtup area615 - 910 sq.ft
Possession StatusUnder Construction
Avg. Price₹ 6,016 sq.ft
Overview
- Possession Start DateApr'26
- StatusUnder Construction
- Total Area0.98 Acres
- Total Launched apartments98
- Launch DateOct'22
- AvailabilityNew
- RERA IDP51700047251
Salient Features
- The property features a KDMC approved plan.
- Well-balanced blend of commercial and residential spaces.
- The project emphasizes water conservation and energy management.
- Amenities include a children's play area and gymnasium, with open parking also available.
- Don Bosco High School is situated 3.8 km away.
- Om Hospital is located 3 km away.
Project Specifications
Fittings
Kitchen:Granite platform with stainless steel sink
Toilets:CP fittings
Doors
Internal:Flush Door
Main:Beach Wood Frame
Saras Residency Floor Plans
₹ 37.00 Lacs

- 1 Bedroom
- 1 Bathroom
- 1 Hall
Saras Residency Amenities
 Closed Car Parking
 Fire Fighting System
 Aggregate area of recreational Open Space
 Meter Room
 Energy management
 Landscape Garden and Tree Planting
 Open Parking
 Street Lighting
 Water Conservation, Rain water Harvesting
 Sewerage (Chamber, Lines, Septic Tank , STP)
 Children's play area
 Gymnasium
 Reserved Parking
 Visitor Parking
 24 X 7 Security
 CCTV
 Intercom
 Full Power Backup
 Lift(s)
 Senior Citizen Sitout
 Open Gym
 Jogging Track
Saras Residency Gallery
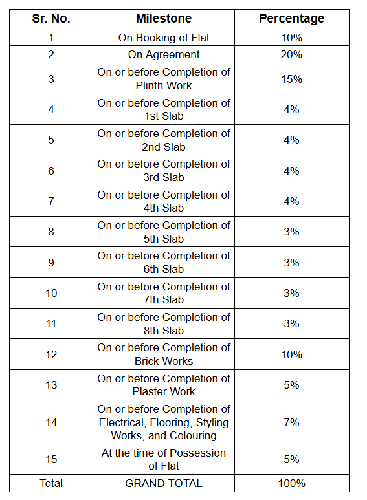
Payment Plans
Thakurli Neighbourhood
Loading map…
- Krishna Motors0.53 km
- Tata motors authorized service station0.58 km
- Thakurli Railway Station0.67 km
- Shelar Chowk0.91 km
- Manjunath1.10 km

Our Picks - Compare and choose
Loading picks…
About Balaji Group Thane
- Total Projects3
- Ongoing Projects1
Similar Projects
Loading similar projects…