


Price on request
Builder Price
Configuration1, 2 BHK
Builtup area523 - 785 sq.ft
Possession StatusCompleted
Overview
- Possession Start DateMar'17
- StatusCompleted
- Launch DateJun'10
- AvailabilityResale
- RERA ID.
Approved for Home loans from following banks


Project Specifications
Fittings
Kitchen:Granite platform with stainless steel sink
Toilets:Provision for Geyser
Flooring
Master Bedroom:Master bedroom Vitrified Flooring
Balcony:Vitrified Tiles
Kitchen:- Vitrified flooring
Other Bedroom:Other Bedroom Vitrified Flooring
Living/Dining:Vitrified Tiles
Toilets:Vitrified Tiles
Residency Floor Plans
—

- 1 Bedroom
- 1 Bathroom
- 1 Hall
Balaji Residency Amenities
 Car Parking
 CCTV
 Children's play area
 Gated Community
 Lift Available
 Full Power Backup
 Gymnasium
 Cycling & Jogging Track
 Closed Car Parking
 Reserved Parking
 Visitor Parking
 24 X 7 Security
 Fire Fighting System
 Internet/Wi-Fi
 Vaastu Compliant
 Library
 Maintenance Staff
 Service Lift
 Sewage Treatment Plant
Residency Gallery
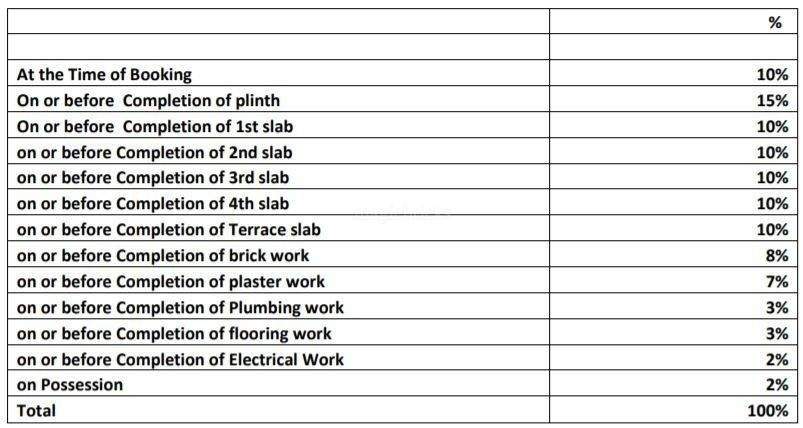
Payment Plans
Panvel Neighbourhood
Loading map…
- Shivam Acarde0.73 km
- Sector-9Lek View0.85 km
- Terana Circle1.09 km
- Sukapur CircleTerna Circle1.09 km
- Petrol Bunk1.30 km

Our Picks - Compare and choose
Loading picks…
About Balaji Homes

- Total Projects8
- Ongoing Projects3
Similar Projects
Loading similar projects…