


Price on request
Builder Price
Configuration2, 3 BHK
Carpet Area673 - 886 sq.ft
Possession StatusUnder Construction
Overview
- Possession Start DateJun'28
- StatusUnder Construction
- Total Area0.22 Acres
- Total Launched apartments43
- Launch DateJul'25
- AvailabilityNew
- RERA IDPR1330002500304
Project Specifications
Fittings
Kitchen:Granite platform with stainless steel sink
Toilets:Provision For Exhaust Fan
Doors
Internal:Decorative Laminate
Main:Decorative Laminated Door
Saraswati Coral Floor Plans
—

- 2 Bedrooms
- 2 Bathrooms
- 1 Hall
Shree Saraswati Coral Amenities
 Fire Fighting System
 Landscape Garden and Tree Planting
 Gazebo
 Party Lawn
 Yoga/ Meditation Area
 Children\'s play area
 Car Parking
 Jogging Track
 Senior Citizen Sitout
 Club House
 Multipurpose Room
 Rain Water Harvesting
 Gated Community
 24x7 CCTV Surveillance
 Full Power Backup
 Lift(s)
Saraswati Coral Gallery
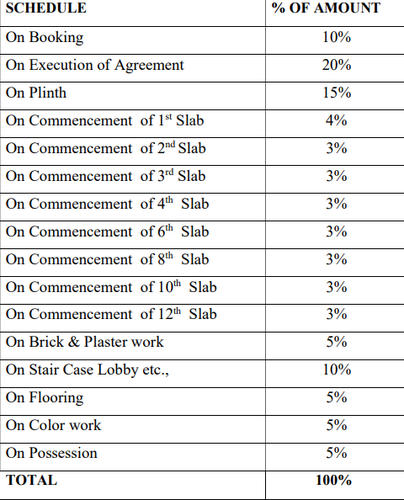
Payment Plans
Belapur Neighbourhood
Loading map…
- Belapur Talav0.21 km
- Belapur A-Ward0.22 km
- Belapur A Ward0.22 km
- Vidya Prasarak High School0.24 km
- Vidyaprasarak High School0.24 km

Our Picks - Compare and choose
Loading picks…
About Shree Ram Infra Mumbai

- Total Projects4
- Ongoing Projects3
Similar Projects
Loading similar projects…