


Price on request
Builder Price
Configuration1, 2 BHK
Carpet Area351 - 600 sq.ft
Possession StatusCompleted
Overview
- Possession Start DateMay'22
- StatusCompleted
- Total Launched apartments82
- Launch DateNov'16
- AvailabilityResale
- RERA IDP51800003937
Salient Features
- Construction as Per IGBC green rules
- 15.08% price appreciation in the last 1 year
- Only 5 min walk from Nahur(w) Stn and Just 5 min walk from Proposed Metro Station - LBS road , Bhandup(w)
Approved for Home loans from following banks

Project Specifications
Fittings
Kitchen:Provision For Water Purifier and Exhaust Fan
Toilets:Provision For Exhaust Fan
Doors
Internal:Designer Doors
Main:Decorative Main Door
Star Trilok Floor Plans
—
- 1 Bedroom
- 1 Bathroom
- 1 Hall
DP Star Trilok Amenities
 24X7 Water Supply
 Solid Waste Management And Disposal
 Closed Car Parking
 Gymnasium
 Children's play area
 Rain Water Harvesting
 Intercom
 Jogging Track
 Landscape Garden and Tree Planting
 Lift Available
 Basketball Court
 CCTV
 Earthquake Resistant Structure
 Fire Fighting System
 Temple
 Enhanced Green Areas
- Natural Topography Retention
 Multipurpose Room
 Senior Citizen Siteout
 Entrance Lobby
 Club House
 Cafeteria
 24 X 7 Security
 Community Hall
 Gated Community
 Video Door Security
 Lawn Tennis Court
 Badminton Court
 Amphitheater
 Fire Sprinklers
Star Trilok Gallery
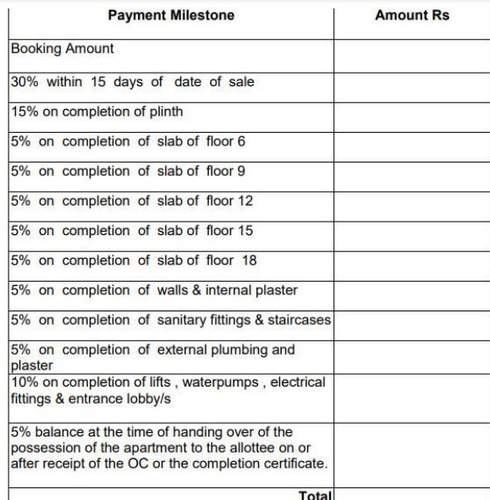
Payment Plans
Bhandup West Neighbourhood
Loading map…
- Ceat Co.0.12 km
- Thermo-Tech Industries0.12 km
- Ceat Company Bus Stop0.13 km
- Nahur Railway Station0.24 km
- Modi Hyundai Service Centre0.34 km

Our Picks - Compare and choose
Loading picks…
About DP Buildhomes

- Total Projects4
- Ongoing Projects2
Similar Projects
Loading similar projects…