


Price on request
Builder Price
Configuration1 BHK
Carpet Area245 - 328 sq.ft
Possession StatusCompleted
Overview
- Possession Start DateMay'21
- StatusCompleted
- Total Launched apartments53
- Launch DateSep'15
- AvailabilityResale
- RERA IDP51800014154
Salient Features
- This Project Offers 100% Power Backup.
- This Project Offers All the Basic Amenities For The Residentials.
Approved for Home loans from following banks


Project Specifications
Fittings
Kitchen:Granite platform with stainless steel sink
Doors
Internal:Decorative Laminate
Main:Decorative Main Door
Mount Bliss Floor Plans
—

- 1 Bedroom
- 1 Bathroom
- 1 Hall
Ranjana Mount Bliss Amenities
 Gymnasium
 Swimming_Pool
 Children's play area
 Club_House
 Intercom
 Full Power Backup
 Lift(s)
 Gated Community
 Closed Car Parking
 Electrical Meter Room, Sub-Station, Receiving Station
 Sewage Treatment Plant
 Storm Water Drains
 Water Conservation, Rain water Harvesting
 24X7 Water Supply
 Concierge Service
 Welfare Center
 24 X 7 Security
 Car Parking
 Rain Water Harvesting
 Paved Compound
 Restaurant
 Fire Fighting System
 Yoga/Meditation Area
 Flower Garden
 Garbage Disposal
 Reserved Parking
 Visitor Parking
 Jogging Track
 Indoor Games
Mount Bliss Gallery
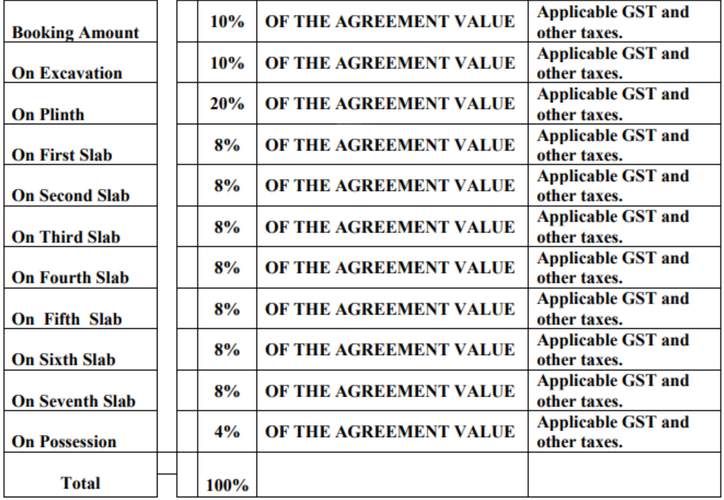
Payment Plans
Bhandup West Neighbourhood
Loading map…
- Police Chowky Bus Stop0.38 km
- Gaondevi NakaMadhukun Building0.44 km
- Hanuman Mandir0.48 km
- Anish Motor`s0.49 km
- Shivaji Talav Bus Stop0.50 km

Our Picks - Compare and choose
Loading picks…
About Ranjana Builders And Developers
- Total Projects1
- Ongoing Projects0
Similar Projects
Loading similar projects…