


₹ 78.2 L - ₹ 1.2 Cr
Builder Price
Home Loan EMI starts at ₹ 60,685
Configuration1, 2 BHK
Carpet Area343 - 549 sq.ft
Possession StatusLaunch
Avg. Price₹ 19,672 sq.ft
Overview
- Possession Start DateNov'27
- StatusLaunch
- Total Area2.65 Acres
- Total Launched apartments676
- Launch DateMay'23
- AvailabilityNew
- RERA IDP51800028936
Salient Features
- Near by Bhandup Station / Nearby Metro Proposed Hub
- Distance L.B.S Marg – 1 min walk
- Distance Bhandup Stn- 5 min walk
- 1 min from proposed metro Hub
Project Specifications
Fittings
Kitchen:Granite platform with stainless steel sink
Toilets:Branded CP Fitting
Doors
Internal:Designer Doors
Main:Decorative Flush Door
Vardaan Floor Plans
₹ 78.27 Lacs

- 1 Bedroom
- 1 Bathroom
- 1 Hall
Shraddha Vardaan Amenities
 Meter Room
 Fire Fighting System
 Internal Roads
 Landscape Garden and Tree Planting
 Sewage Treatment Plant
 Solid Waste Management And Disposal
 Storm Water Drains
 Water Conservation, Rain water Harvesting
 24X7 Water Supply
 Gymnasium
 Children's play area
 Club_House
 Intercom
 Lift(s)
 CCTV
 Swimming_Pool
 24 X 7 Security
 Car_Parking
 Chess Board
 Carrom
 Jogging Track
 Garbage Disposal
Vardaan Gallery
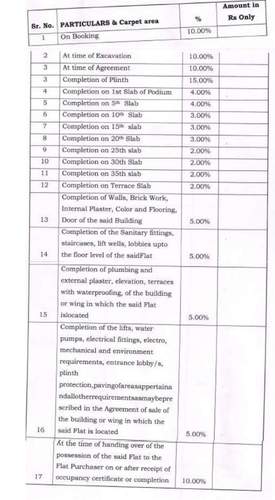
Payment Plans
Bhandup West Neighbourhood
Loading map…
- Kc Company Bus Stop0.20 km
- Fish Market Bus Stop0.23 km
- Tulshetpada Bus Stop0.23 km
- Asian Paint0.52 km
- Asian Paints Bus Stop0.54 km

Our Picks - Compare and choose
Loading picks…
About Shraddha Landmark Private Limited

- Total Projects15
- Ongoing Projects15
Similar Projects
Loading similar projects…