


₹ 1.3 Cr - ₹ 1.9 Cr
Builder Price
Home Loan EMI starts at ₹ 1.17 Lacs
Configuration1, 2, 3 BHK
Carpet Area431 - 805 sq.ft
Possession StatusLaunch
Avg. Price₹ 23,500 sq.ft
Overview
- Possession Start DateDec'27
- StatusLaunch
- AvailabilityNew
- RERA IDP51800033159, P51800050555
Project Specifications
Fittings
Kitchen:Granite platform with stainless steel sink
Toilets:Branded Sanitary Fittings
Windows
Windows:UPVC Sliding Windows
Samarth Aura Floor Plans
₹ 1.32 Crore

- 1 Bedroom
- 1 Bathroom
- 1 Hall
Shree Ashapura Samarth Aura Amenities
 Children's play area
 Car Parking
 24X7 Water Supply
 Rain Water Harvesting
 Gated Community
 24 X 7 Security
 CCTV
 Intercom
 Full Power Backup
 Gymnasium
 Swimming_Pool
 Club_House
 Lift(s)
 Vaastu_Compliant
 Community_Hall
 Billiards/ Snooker Table
 Gazebo
 Infinity Pool
 Party Lawn
 Terrace Garden
 Yoga/ Meditation Area
 Reflexology Park
 Sun Deck
 Senior Citizen Sitout
 Video Door Security
 Salon
 Spa
 Kid's Pool
 Acupressure Center
 Flower Garden
 Entrance Lobby
- Club Rooftop
 Wall Climbing
 Closed Car Parking
 Badminton Court
 Basketball Court
 Squash Court
 Tennis Court
 Cricket Pitch
 Jogging Track
 Skating Rink
 Indoor Games
 Conference Room
 Multipurpose Room
 Party Hall
 Library
 Service Lift
Samarth Aura Gallery
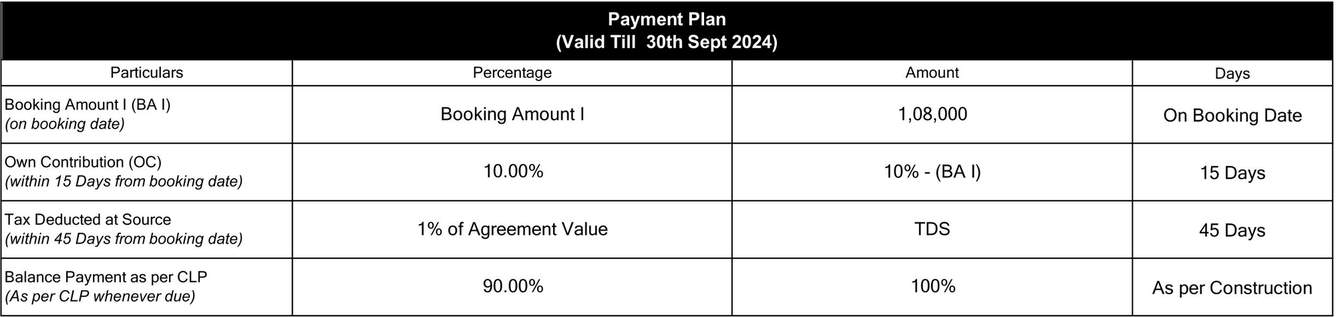
Payment Plans
Bhandup West Neighbourhood
Loading map…
- Thermo-Tech Industries0.18 km
- Ceat Co.0.20 km
- Ceat Company Bus Stop0.21 km
- Modi Hyundai Service Centre0.25 km
- Nahur Railway Station0.31 km

Our Picks - Compare and choose
Loading picks…
About Shree Ashapura Combines
- Total Projects4
- Ongoing Projects3
Similar Projects
Loading similar projects…