


Shubham Garden
₹ 22.8 L - ₹ 61.7 L
Builder Price
Home Loan EMI starts at ₹ 32,760
Configuration1, 2 BHK
Carpet Area423 - 660 sq.ft
Possession StatusCompleted
Avg. Price₹ 5,400 sq.ft
Overview
- Possession Start DateNov'24
- StatusCompleted
- Total Area1 Acres
- Total Launched apartments102
- Launch DateJun'16
- AvailabilityNew and Resale
- RERA IDP51700012672
More about Shubham Garden
Located in Bhayandar West, Mumbai, Shubham Garden is a premium housing project launched by Drashti Realty. The project offers Apartment in 1, 2 BHK configurations available from 650 sqft to 950 sqft. These units in Mira Road and Beyond, are available at an attractive price points starting at @Rs 4,800 per sqft and will...
Approved for Home loans from following banks

Project Specifications
Fittings
Kitchen:Granite platform with stainless steel sink
Toilets:Branded Bathroom Fittings
Doors
Internal:Flush Door
Main:Decorative Main Door
Shubham Garden Floor Plans
₹ 22.85 Lacs

- 1 Bedroom
- 1 Bathroom
- 1 Hall
Shubham Garden Amenities
 Car Parking
 Vaastu Compliant
 Entrance Lobby
 Paved Compound
 Waterproofing And Chemical Treatment
 Children's play area
 Lift(s)
 Gated Community
 24 X 7 Security
 Full Power Backup
 Gymnasium
 Club House
 Vastu Compliant
 Rain Water Harvesting
 Fire Fighting System
 Landscape Garden and Tree Planting
 Valet Parking
 Swimming Pool
Shubham Garden Gallery
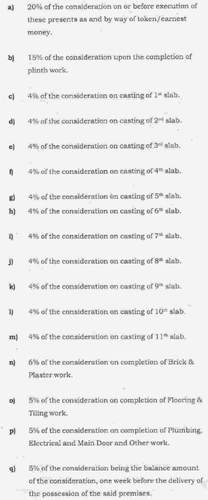
Payment Plans
Bhayandar West Neighbourhood
Loading map…
- Rai Bus Stop0.48 km
- Murdha Bus Stop0.82 km
- Morva Bus Stop0.99 km
- Dongri Bus Stop2.34 km
- Bhayandar Police Station Bus Stop2.52 km

Our Picks - Compare and choose
Loading picks…
About Drashti Realty

- Total Projects8
- Ongoing Projects1
Similar Projects
Loading similar projects…