


₹ 24.9 L - ₹ 24.9 L
Builder Price
Home Loan EMI starts at ₹ 19,380
Configuration1 BHK
Carpet Area190 - 406 sq.ft
Possession StatusCompleted
Avg. Price₹ 6,157 sq.ft
Overview
- Possession Start DateOct'24
- StatusCompleted
- Total Launched apartments16
- Launch DateApr'23
- AvailabilityNew and Resale
- RERA IDP51700023432
Salient Features
- Metro station within 5 mins.
- Easy Connectivity to Upper Thane, Bhiwandi, Vasai & Kalyan.
- Polymath International School within 500 mtrs.
Project Specifications
Fittings
Kitchen:Granite platform with stainless steel sink
Toilets:CP fittings
Doors
Internal:Flush Door
Main:Flush Door
Vardhaman Maruti Floor Plans
—

- 1 Bedroom
- 1 Bathroom
- 1 Hall
Gandhi And Samani Vardhaman Maruti Amenities
 Electrical Meter Room, Sub-Station, Receiving Station
 Energy management
 Fire Fighting System
 Internal Roads
 Landscaping & Tree Planting
 Open Parking
 Sewage Treatment Plant
 Solid Waste Management And Disposal
 Storm Water Drains
 Street Lighting
 Water Conservation, Rain water Harvesting
 24X7 Water Supply
 Paved Compound
 Entrance Lobby
 Children's play area
 Car Parking
 Jogging Track
 Rain Water Harvesting
 24 X 7 Security
 CCTV
 Full Power Backup
Vardhaman Maruti Gallery
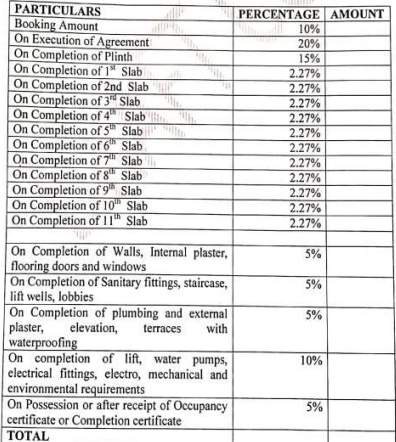
Payment Plans
Bhiwandi Neighbourhood
Loading map…
- Oswal Wadi Bus Stop0.22 km
- Narpoli Gaon0.24 km
- Narpoli0.24 km
- Purna Bus Station0.24 km
- Narpoli Bus Station0.24 km

Our Picks - Compare and choose
Loading picks…
About Gandhi And Samani Associates
- Total Projects2
- Ongoing Projects0
Similar Projects
Loading similar projects…