


₹ 45 L - ₹ 1.3 Cr
Home Loan EMI starts at ₹ 84,150
Overview
- Possession Start DateAug'22
- StatusCompleted
- Total Area150 Acres
- Total Launched apartments2252
- Launch DateDec'17
- AvailabilityNew and Resale
- RERA IDP51700020225, P51700020141, P51700034837, P51700020197, P51700020217, P51700020266, P51700014770, P51700016243, P51700020191, P51700047777, P51700045890, P51700034862, P51700020104, P51700020154, P51700019121, P51700018107, P51700016437, P51700014814
Salient Features
- A 50,000+ sq.ft. mega clubhouse
- Best-in-class 3 tier security system, Access from 6 lane Mumbai-Pune expressway
- Designed by master architect, Hafeez Contractor
- Avenue Supermart 4 Km
More about Upper Thane
Upper Thane project is registered on RERA with following RERA IDs: P51700008449 Upper Thane Treetops A To F C1 C2, P51700007192 Upper Thane Ecopolis A B, P51700006147 Upper Thane Greenville A To I E1, P51700014770 Upper Thane Sereno D And E, P51700014814 Upper Thane Tiara A To B., P51700019121 Upper Thane Tiara D, P517...
Approved for Home loans from following banks


Project Specifications
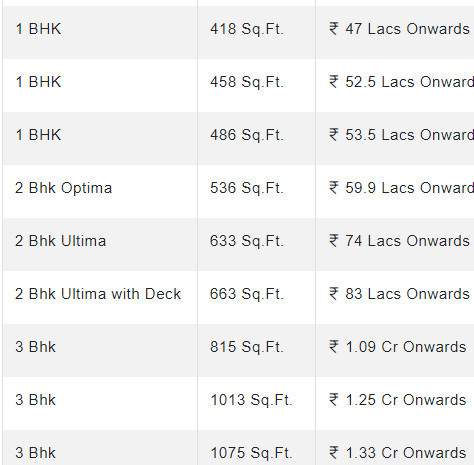
Upper Thane Floor Plans
₹ 45.00 Lacs

- 1 Bedroom
- 1 Bathroom
- 1 Hall
Lodha Upper Thane Amenities
 Gymnasium
 Swimming Pool
 Children's play area
 Club House
 Cafeteria
 Intercom
 24 X 7 Security
 Power Backup
 Landscape Garden and Tree Planting
 Indoor Games
 Shopping Mall
 ATM
 Multipurpose Room
 Car Parking
 Lift Available
 Jogging_Track
 Maintenance_Staff
 School
 Badminton Court
 Basketball Court
 CCTV
 Community Hall
 Tennis Court
 24X7 Water Supply
 Internet/Wi-Fi
 Conference Room
 Visitor Parking
 Provision For Fibre Optic
 Amphitheater
 Landscaped_Gardens
 Water Storage
 Billiards/Snooker Table
 Football Field
 Gazebo
 Piped Gas Connection
 Anti-termite Treatment
- Day Care Center
 Fountains
 Infinity Pool
 Waiting Lounge
- Party Lawn
 Yoga/Meditation Area
 Security Cabin
 Sun Deck
 Vastu Compliant
 Senior Citizen Siteout
 Video Door Security
 Paved Compound
 Carrom
 DG Availability
 Entrance Lobby
 Garbage Disposal
 Grocery Shop
 Jacuzzi
 Lawn Tennis Court
 Cricket Pitch
 Aerobics Room
 Banquet Hall
 Fire Fighting System
 Temple
 Sewage Treatment Plant
Upper Thane Gallery
Payment Plans
Bhiwandi Neighbourhood
- Diva1.19 km
- Reti Bunder Circle Atmaram Patil Chowk1.33 km
- Rana Nagar No 31.59 km
- Mumbai - Nashik Expressway1.59 km
- Subhash Tower1.63 km

Our Picks - Compare and choose
Loading picks…
About Lodha Group

- Years of experience47
- Total Projects481
- Ongoing Projects223
Founded in 1980, Lodha Group is a premier real estate developer of Mumbai . Mangal Prabhat Lodha is the chairman and founder. Presently the company is working on over 35 million sq.ft of space which accounts for around 30 projects that are located in and around Mumbai (from Napean Sea Road to Dombivali). The real estate company is expanding its reach by developing luxury living spaces in Pune and Hyderabad . The Group made history by recording one of the biggest land deal in India. They bought ...
View moreSimilar Projects
Loading similar projects…