


₹ 1 Cr - ₹ 1.8 Cr
Builder Price
Home Loan EMI starts at ₹ 79,332
Configuration1, 2, 3 BHK
Carpet Area395 - 721 sq.ft
Possession StatusUnder Construction
Avg. Price₹ 25,000 sq.ft
Overview
- Possession Start DateSep'25
- StatusUnder Construction
- Total Area0.09 Acres
- Total Launched apartments22
- Launch DateApr'23
- AvailabilityNew and Resale
- RERA IDP51800050330
Apurva Vaishali Chsl Floor Plans
₹ 1.02 Crore
- 1 Bedroom
- 1 Bathroom
- 1 Hall
Diravya Apurva Vaishali Chsl Amenities
 Car Parking
 Closed Car Parking
 Fire Fighting System
 Sewage Treatment Plant
 Aggregate area of recreational Open Space
 Meter Room
 Landscape Garden and Tree Planting
 Solid Waste Management And Disposal
 Storm Water Drains
 Yoga/Meditation Area
 Vastu Compliant
 High Speed Elevators
 Gymnasium
 Jogging Track
 Indoor Games
 24 X 7 Security
 CCTV
 Electronic Vehicle Charging Facility
- Lounge Deck Area
- Ample Car Parking
- Views That Inspire
Apurva Vaishali Chsl Gallery
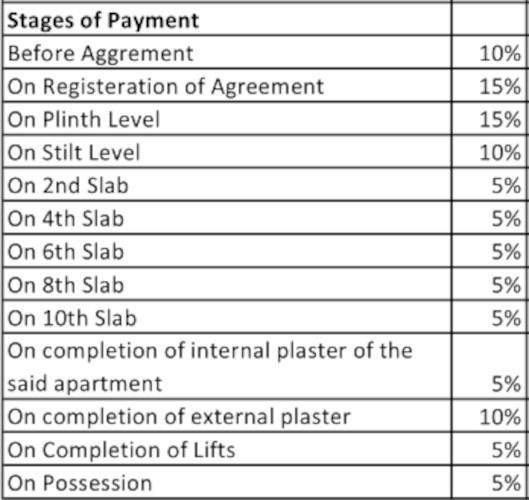
Payment Plans
Borivali East Neighbourhood
Loading map…
- J.K. Integrated Solutions0.16 km
- Reliance Energy Customer Care Centre0.16 km
- M.S.E. Transmission Co.0.18 km
- Kapadiya Marg (Borivali-E)0.21 km
- Devi Pada0.30 km

Our Picks - Compare and choose
Loading picks…
About Diravya Developers
- Total Projects1
- Ongoing Projects1
Similar Projects
Loading similar projects…