


₹ 1 Cr - ₹ 1.6 Cr
Builder Price
Home Loan EMI starts at ₹ 79,293
Configuration1, 2 BHK
Carpet Area426 - 674 sq.ft
Possession StatusUnder Construction
Avg. Price₹ 24,000 sq.ft
Overview
- Possession Start DateNov'26
- StatusUnder Construction
- Total Area0.43 Acres
- Total Launched apartments33
- Launch DateFeb'24
- AvailabilityNew and Resale
- RERA IDP51800054977
Project Specifications
Fittings
Kitchen:Double bowl stainless steel sink
Toilets:Granite Vanity Counter with Mirror
Doors
Internal:Flush Door
Main:Decorative Main Door
Sankalp Floor Plans
₹ 1.02 Crore
- 1 Bedroom
- 1 Bathroom
- 1 Hall
Samarpan Sankalp Amenities
 Yoga/Meditation Area
 Club House
 Swimming Pool
 Children's play area
 Gymnasium
 Jogging Track
 Skating Rink
 Indoor Games
 Multipurpose Room
 Rain Water Harvesting
 Gated Community
 24 X 7 Security
 CCTV
 Intercom
 Internet/Wi-Fi
 Internal Roads
 Vaastu Compliant
 Lift(s)
 Maintenance Staff
 Sewage Treatment Plant
 Meter Room
 Energy management
 Landscape Garden and Tree Planting
 Solid Waste Management And Disposal
 Storm Water Drains
 Street Lighting
 Water Conservation, Rain water Harvesting
 Electrification(Transformer, Solar Energy etc)
Sankalp Gallery
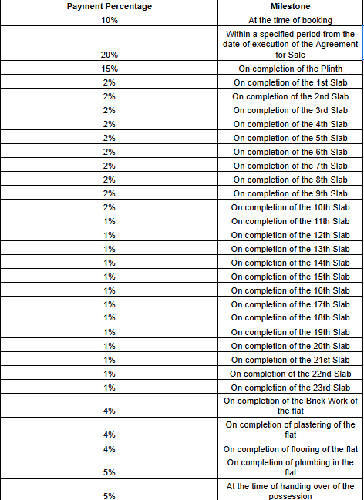
Payment Plans
Borivali East Neighbourhood
Loading map…
- Raj Hill0.24 km
- SAMSUNG Service Center0.38 km
- Sai Service Ltd0.39 km
- Venetian Honda Service Centre0.41 km
- Special SteelRajendra Nagar0.45 km

Our Picks - Compare and choose
Loading picks…
About Samarpan Homes And Developers

- Total Projects10
- Ongoing Projects8
Similar Projects
Loading similar projects…