


₹ 1 Cr - ₹ 2.2 Cr
Builder Price
Home Loan EMI starts at ₹ 83,645
Configuration1, 2, 3 BHK
Carpet Area415 - 849 sq.ft
Possession StatusUnder Construction
Avg. Price₹ 26,000 sq.ft
Overview
- Possession Start DateJun'26
- StatusUnder Construction
- Total Area0.19 Acres
- Total Launched apartments28
- Launch DateSep'23
- AvailabilityNew and Resale
- RERA IDP51800053420
Project Specifications
Fittings
Kitchen:Stainless Steel Sink
Toilets:CP fittings
Flooring
Master Bedroom:Floor Vetrified tiles
Kitchen:Vitrified Flooring
Balcony:Anti Skid Tiles
Other Bedroom:2 x 2 vetrified tiles flooring with skirting in hall, dining, bedrooms and kitchen
Toilets:Anti Skid Tiles
Living/Dining:Vitrified Flooring
Aradhana Floor Plans
₹ 1.08 Crore
- 1 Bedroom
- 1 Bathroom
- 1 Hall
H Rishabraj Aradhana Amenities
 24X7 Water Supply
 Solid Waste Management And Disposal
 Storm Water Drains
 Water Conservation, Rain water Harvesting
 Gymnasium
 24x7_CCTV_Surveillance
 Intercom
 Terrace Garden
 Senior Citizen Sitout
 Jogging Track
 Fire Fighting System
Aradhana Gallery
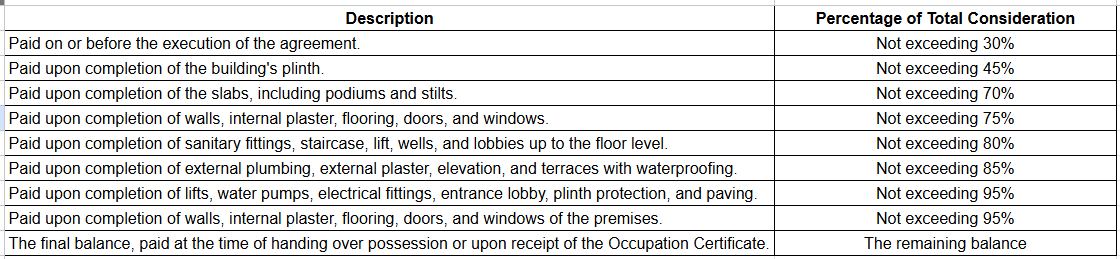
Payment Plans
Borivali West Neighbourhood
Loading map…
- Ckp Colony0.15 km
- C.K.P. Colony0.15 km
- Prasanna Jeevan Society0.21 km
- Prasanna Society0.23 km
- Vazira Naka0.23 km

Our Picks - Compare and choose
Loading picks…
About H Rishabraj Realty

- Total Projects13
- Ongoing Projects9
Mr Harrish Kumar Jain is the force behind the Group spearheading into Real Estate space and carving its own niche in Redevelopment Space. He is the son of Mr. Ratanchandji Jain who is a distinguished Businessman and a well-known philanthropist. Mr Harrish Kumar Jain even before graduating from college begun his entrepreneurial journey in the textile business and after completion of his graduation saw great potential in the Redevelopment of Societies and so his journey began, learning along the ...
View moreSimilar Projects
Loading similar projects…