


₹ 2.2 Cr - ₹ 3.8 Cr
Builder Price
Home Loan EMI starts at ₹ 1.77 Lacs
Configuration2, 3 BHK
Carpet Area606 - 1,108 sq.ft
Possession StatusUnder Construction
Avg. Price₹ 30,030 sq.ft
Overview
- Possession Start DateMar'29
- StatusUnder Construction
- Total Area0.92 Acres
- Launch DateFeb'24
- AvailabilityNew
- RERA IDP51800054866
Project Specifications
Fittings
Kitchen:Granite platform with stainless steel sink
Toilets:CP fittings
Doors
Internal:Laminated Doors
Main:Veneer Flush Doors
Aura Floor Plans
₹ 2.28 Crore
- 2 Bedrooms
- 2 Bathrooms
- 1 Hall
Inspira Aura Amenities
 Closed Car Parking
 24X7 Water Supply
 Sewage Treatment Plant
 Aggregate area of recreational Open Space
 Meter Room
 Energy management
 Solid Waste Management And Disposal
 Storm Water Drains
 Water Conservation, Rain water Harvesting
 Children's play area
 Chess Board
 Party Lawn
 Yoga/ Meditation Area
 Senior Citizen Sitout
 Wall Climbing
 Swimming Pool
 Jogging Track
 Banquet Hall
 Library
Aura Gallery
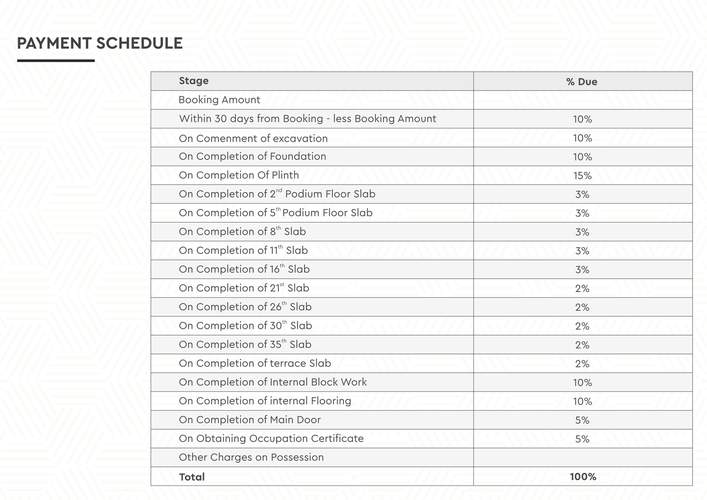
Payment Plans
Borivali West Neighbourhood
Loading map…
- Rameshwar Bank0.15 km
- Best Terminus0.22 km
- Don Bosco Bus Stop0.39 km
- Mhb Colony0.43 km
- Shimpoli Tel Exchg Bus Stop0.44 km

Our Picks - Compare and choose
Loading picks…
About Inspira Realty

- Total Projects3
- Ongoing Projects3
Inspira Realty is a prominent real estate development firm renowned for its thoughtful, human-centric approach. A fact that is evident in the prime locations we choose and the magnificent architectural designs we curate. We specialize in space optimization and employing advanced construction methods that facilitate a truly happy lifestyle and comfort living. Not surprisingly, over the years, the Inspira brand has accumulated immense goodwill among its stakeholders. Helmed by leading professiona...
View moreSimilar Projects
Loading similar projects…