


₹ 1.7 Cr - ₹ 3 Cr
Builder Price
Home Loan EMI starts at ₹ 1.37 Lacs
Configuration1, 2, 3 BHK
Carpet Area621 - 1,079 sq.ft
Possession StatusLaunch
Avg. Price₹ 28,425 sq.ft
Overview
- Possession Start DateMar'30
- StatusLaunch
- Total Area0.5 Acres
- Total Launched apartments114
- Launch DateJun'25
- AvailabilityNew
- RERA IDP51800080406
Project Specifications
Fittings
Toilets:Branded Sanitary Fittings
Flooring
Master Bedroom:Vitrified Tiles
Balcony:Vitrified Tiles
Kitchen:Vitrified Tiles
Other Bedroom:Vitrified Tiles
Living/Dining:Vitrified Tiles
Toilets:Vitrified Tiles
Breeze 91 Floor Plans
₹ 1.77 Crore

- 1 Bedroom
- 1 Bathroom
- 1 Hall
Kaustubh Breeze 91 Amenities
 Fitness Center
 24X7 Water Supply
 24 X 7 Security
 Fire Fighting System
 Lift(s)
 Electrical meter Room
 Landscape Garden and Tree Planting
 Solid Waste Management And Disposal
 Storm Water Drains
 Water Conservation, Rain water Harvesting
 Yoga/ Meditation Area
 Multipurpose Hall
 Club House
 Children\'s play area
 Jogging Track
 Indoor Games
 Senior Citizen Sitout
- Gymnasium
Breeze 91 Gallery
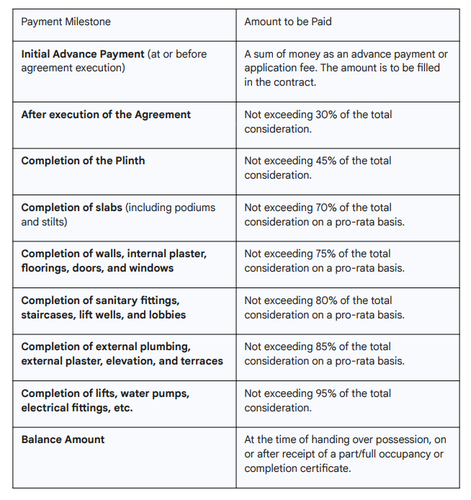
Payment Plans
Borivali West Neighbourhood
Loading map…
- Lic Office Bus Stop0.21 km
- Bhagwati Hospital Bus Stop0.22 km
- Lic Office Borivali0.26 km
- MTNL Hostel Borivali0.29 km
- Ram Mandir Bus Stop0.42 km

Our Picks - Compare and choose
Loading picks…
About Kaustubh Construction Private Limited
- Total Projects1
- Ongoing Projects1
Similar Projects
Loading similar projects…