


₹ 98.3 L - ₹ 2.5 Cr
Builder Price
Home Loan EMI starts at ₹ 96,911
Configuration1, 2 BHK
Carpet Area295 - 780 sq.ft
Possession StatusLaunch
Avg. Price₹ 33,333 sq.ft
Overview
- Possession Start DateOct'22
- StatusLaunch
- AvailabilityNew
- RERA IDP51800023678
Salient Features
- Borivali Ralway Station From 1.3 km.
- Suvarna Hospital From 150 mtr
- Shimpoli Metro Station From 600 mtr
Project Specifications
Fittings
Kitchen:Granite platform with stainless steel sink
Toilets:Branded CP Fitting
Doors
Internal:Designer Doors
Main:Decorative Flush Door
Empress Floor Plans
₹ 98.33 Lacs

- 1 Bedroom
- 1 Bathroom
- 1 Hall
Manorama Empress Amenities
 Closed Car Parking
 Aggregate area of recreational Open Space
 Electrical Meter Room, Sub-Station, Receiving Station
 Electrification(Transformer, Solar Energy etc)
 Energy management
 Fire Fighting System
 Landscaping & Tree Planting
 Open Parking
 Sewage Treatment Plant
 Solid Waste Management And Disposal
 Storm Water Drains
 Water Conservation, Rain water Harvesting
 24X7 Water Supply
 Gymnasium
 Children's_play_area
 24_X_7_Security
 Full_Power_Backup
 Car_Parking
 Lift(s)
 Club House
 Swimming Pool
 Rain Water Harvesting
Empress Gallery
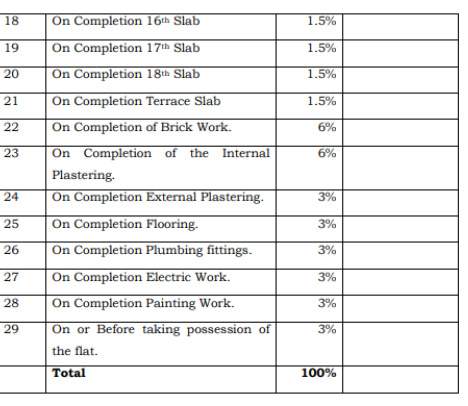
Payment Plans
Borivali West Neighbourhood
Loading map…
- Maharashtra Nagar Bus Stop0.34 km
- Babhai Naka0.37 km
- Borivali Central Jail Bus Stop0.45 km
- Borivali Fatak Bus Station0.45 km
- Arkay & Sons0.49 km

Our Picks - Compare and choose
Loading picks…
About Manorama Corporation
- Total Projects1
- Ongoing Projects1
Similar Projects
Loading similar projects…