


IPSIT Anand Mangal
₹ 1.4 Cr - ₹ 3.8 Cr
Builder Price
Home Loan EMI starts at ₹ 1.16 Lacs
Configuration1, 2, 3 BHK
Carpet Area426 - 1,083 sq.ft
Possession StatusLaunch
Avg. Price₹ 35,100 sq.ft
Overview
- Possession Start DateDec'27
- StatusLaunch
- Total Area0.52 Acres
- Total Launched apartments57
- Launch DateMay'22
- AvailabilityNew
- RERA IDP51800045322
Project Specifications
Fittings
Kitchen:Granite platform with stainless steel sink
Toilets:Branded CP Fitting
Doors
Internal:Laminated Doors
Main:Laminated Flush Door
IPSIT Anand Mangal Floor Plans
₹ 1.50 Crore
- 1 Bedroom
- 1 Bathroom
- 1 Hall
IPSIT Anand Mangal Amenities
 24X7 Water Supply
 Fire Fighting System
 Sewage Treatment Plant
 Solid Waste Management And Disposal
 Fountains
 Party Lawn
 Yoga/Meditation Area
 Reflexology Park
 Senior Citizen Sitout
 Video Door Security
 Barbecue Area
 Entrance Lobby
 Pergola
 Wall Climbing
 Children's play area
 Gymnasium
 Jogging Track
 Skating Rink
 Indoor Games
 Amphitheater
 CCTV
 Intercom
 Lift(s)
 Waiting Lounge
 Mini Theatre
 Reading Lounge
 Terrace Garden
 Flower Garden
 Garbage Disposal
 High Speed Elevators
 Car Parking
 Cricket Pitch
 Rain Water Harvesting
IPSIT Anand Mangal Gallery
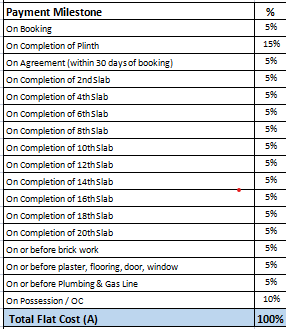
Payment Plans
Borivali West Neighbourhood
Loading map…
- S.G. Infotech0.21 km
- Borivali Central Jail Bus Stop0.25 km
- Borivali Fatak Bus Station0.30 km
- Borivali Station0.30 km
- Borivali East & West Subway0.30 km

Our Picks - Compare and choose
Loading picks…
About Navkar Developers Mumbai
- Total Projects4
- Ongoing Projects3
Similar Projects
Loading similar projects…