


Rishabraj Astral
₹ 2 Cr - ₹ 2.8 Cr
Builder Price
Home Loan EMI starts at ₹ 1.58 Lacs
Configuration2, 3 BHK
Carpet Area636 - 901 sq.ft
Possession StatusUnder Construction
Avg. Price₹ 32,000 sq.ft
Overview
- Possession Start DateAug'29
- StatusUnder Construction
- Total Area0.38 Acres
- Total Launched apartments16
- Launch DateOct'24
- AvailabilityNew
- RERA IDP51800077784
Project Specifications
Fittings
Kitchen:Granite platform with stainless steel sink
Toilets:Branded CP Fittings and Sanitary Ware
Doors
Internal:Flush Door
Main:Flush Door
Rishabraj Astral Floor Plans
₹ 2.04 Crore
- 2 Bedrooms
- 2 Bathrooms
- 1 Hall
Rishabraj Astral Amenities
 Gazebo
 Terrace Garden
 Gymnasium
 24x7 CCTV Surveillance
 Intercom
- Fitness Center
Rishabraj Astral Gallery
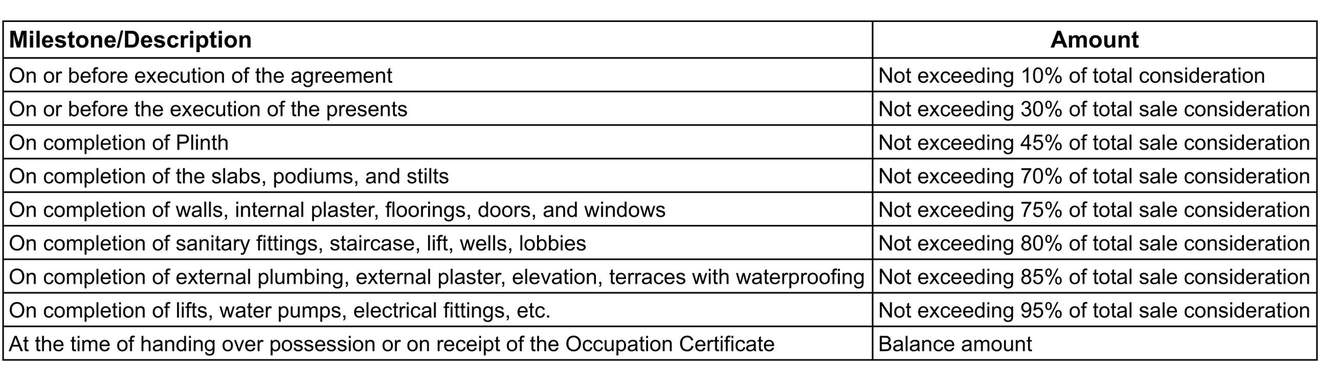
Payment Plans
Borivali West Neighbourhood
Loading map…
- Municipal Garden Bus Stop0.03 km
- MTNL Hostel Borivali0.31 km
- St Lawrence High School Bus Stop0.33 km
- St. Lawrence High School Bus Stop0.34 km
- Eksar Koliwada0.42 km

Our Picks - Compare and choose
Loading picks…
About Rishabraj Estate Developers

- Total Projects12
- Ongoing Projects10
Similar Projects
Loading similar projects…