


₹ 1.1 Cr - ₹ 2 Cr
Builder Price
Home Loan EMI starts at ₹ 89,281
Configuration1, 2 BHK
Carpet Area420 - 715 sq.ft
Possession StatusUnder Construction
Avg. Price₹ 24,178 sq.ft
Overview
- Possession Start DateSep'26
- StatusUnder Construction
- Total Area0.16 Acres
- Total Launched apartments83
- Launch DateOct'23
- AvailabilityNew and Resale
- RERA IDP51800053126
Salient Features
- Tilaknagar Railway Station - 1 min
- Santacruz Chembur Link Road - 5 min
- Saraswati Vidya Mandir - 5 min
- Zen Multispeciality Hospital - 10 min
- Eastern Express Highway - 11 min
- Heat and Sound Insulated Windows
- It Provides Intercom with 24 X 7 Security
Project Specifications
Fittings
Kitchen:Granite platform with stainless steel sink
Toilets:Provision For Exhaust Fan
Doors
Internal:Designer Doors
Main:Decorative Flush Door
Mrugank Floor Plans
₹ 1.15 Crore
- 1 Bedroom
- 1 Bathroom
- 1 Hall
Mohite Mrugank Amenities
 24X7_Water_Supply
 Fire Fighting System
 Partial Power Backup
 Yoga/Meditation Area
 Video Door Security
 Entrance Lobby
 Children's play area
 Gymnasium
 Car Parking
 Jogging Track
 CCTV
 Lift(s)
 Terrace Garden
 Senior Citizen Sitout
 24 X 7 Security
 Intercom
 Full Power Backup
Mrugank Gallery
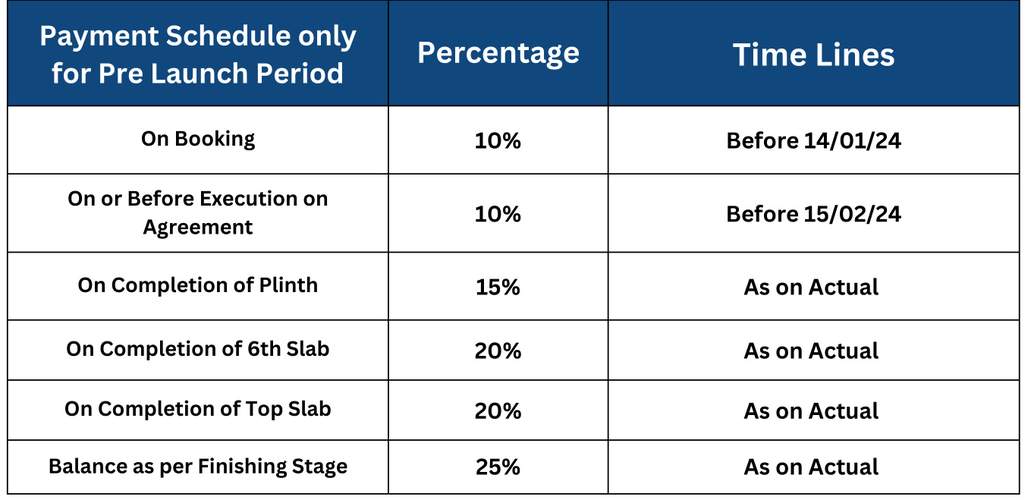
Payment Plans
Chembur Neighbourhood
Loading map…
- Tilak Nagar Station0.16 km
- Tilak Nagar Railway Station0.20 km
- Tilaknagar0.20 km
- Samaj Mandir Hall0.26 km
- Everest Co Op Society0.27 km

Our Picks - Compare and choose
Loading picks…
About Mohite Realtors

- Total Projects5
- Ongoing Projects3
Similar Projects
Loading similar projects…