


₹ 1.1 Cr - ₹ 2.6 Cr
Builder Price
Home Loan EMI starts at ₹ 91,714
Configuration1, 2, 3 BHK
Carpet Area401 - 927 sq.ft
Possession StatusUnder Construction
Avg. Price₹ 27,273 sq.ft
Overview
- Possession Start DateDec'28
- StatusUnder Construction
- Total Area0.14 Acres
- Launch DateDec'24
- AvailabilityNew
- RERA IDP51800078491
Project Specifications
Fittings
Kitchen:Modular Kitchen
Toilets:CP fittings
Vista Floor Plans
₹ 1.18 Crore
- 1 Bedroom
- 1 Bathroom
- 1 Hall
Raghav Vista Amenities
 Sub-Station
- Receiving Station
 Sewage Treatment Plant
 Electrical meter Room
 Energy management
 Storm Water Drains
 Water Conservation, Rain water Harvesting
- Day Care Center
 Terrace Garden
 Yoga/ Meditation Area
 Senior Citizen Sitout
 Multipurpose Hall
 Children's play area
 Gymnasium
 Jogging Track
 Multipurpose Room
Vista Gallery
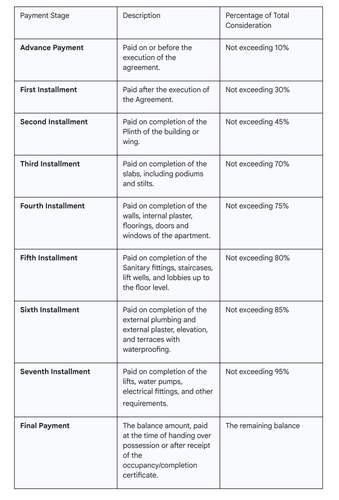
Payment Plans
Chembur Neighbourhood
Loading map…
- Tilak Nagar Station0.16 km
- Tilak Nagar Railway Station0.19 km
- Tilaknagar0.19 km
- Everest Co Op Society0.28 km
- Everest Co. Op. Society0.28 km

Our Picks - Compare and choose
Loading picks…
About Raghav Raj Builders

- Total Projects10
- Ongoing Projects6
Similar Projects
Loading similar projects…