


₹ 2.5 Cr - ₹ 3.8 Cr
Builder Price
Home Loan EMI starts at ₹ 2.01 Lacs
Configuration2, 3 BHK
Carpet Area740 - 1,111 sq.ft
Possession StatusUnder Construction
Avg. Price₹ 35,000 sq.ft
Overview
- Possession Start DateNov'25
- StatusUnder Construction
- Total Area0.34 Acres
- Total Launched apartments50
- Launch DateMar'23
- AvailabilityNew and Resale
- RERA IDP51800050160
Salient Features
- Cubic Mall is just 350 mtr away
- K Star Mall Is just 1.6 km away
Project Specifications
Fittings
Kitchen:Exhaust Fan
Toilets:Good Quality CP Fittings of Jaquar or Equivalent
Doors
Internal:Laminated Doors
Main:Laminated Flush Door
Natraj Floor Plans
₹ 2.59 Crore
- 2 Bedrooms
- 2 Bathrooms
- 1 Hall
Tricity Natraj Amenities
 Car Parking
 Closed Car Parking
 Fire Fighting System
 Sewage Treatment Plant
 Meter Room
 Landscape Garden and Tree Planting
 Solid Waste Management And Disposal
 Storm Water Drains
 Water Conservation, Rain water Harvesting
 Gymnasium
 24x7 CCTV Surveillance
 Yoga/ Meditation Area
 24X7 Water Supply
 24 X 7 Security
 Video Door Security
Natraj Gallery
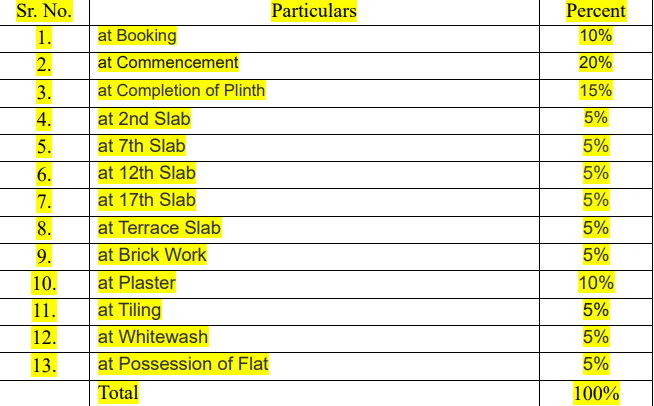
Payment Plans
Chembur Neighbourhood
Loading map…
- Shalimar Petrol Pump0.04 km
- Basant Cinema Bus Stop0.07 km
- Wadavli VillageBorla Society Bus Station0.16 km
- Wadwali Village Bus Stop0.16 km
- R K Film0.33 km

Our Picks - Compare and choose
Loading picks…
About Tricity Realty LLP

- Years of experience64
- Total Projects25
- Ongoing Projects13
The journey of a million miles starts with a few steps. However the first baby steps do determine the direction, pace and achievement of goals. Customer satisfaction, Value for money, High business ethics and above all, Security of customers life time saving, are some of the values Tricity cherished and have nurtured since our inception. With the inception of our group in 1962, Tricity Realty Llp started our first venture in logistics and very quickly moved onto a fullfledged all India Company....
View moreSimilar Projects
Loading similar projects…