


₹ 1.1 Cr - ₹ 2.5 Cr
Builder Price
Home Loan EMI starts at ₹ 85,284
Configuration1, 2, 3 BHK
Carpet Area413 - 909 sq.ft
Possession StatusUnder Construction
Avg. Price₹ 23,970 sq.ft
Overview
- Possession Start DateDec'25
- StatusUnder Construction
- Total Area0.4 Acres
- Total Launched apartments137
- Launch DateOct'22
- AvailabilityNew and Resale
- RERA IDP51800047377
Project Specifications
Fittings
Kitchen:Branded CP fittings
Toilets:Branded CP Fitting
Flooring
Master Bedroom:2 x 2 vitrified tiles drawing room , dining room, all bed rooms, kitchen and other area, wooden flooring in master bedroom
Balcony:Anti skid ceramic tiles
Kitchen:- Granite counter in kitchen area
Toilets:Anti Skid Tiles
Living/Dining:Anti Skid Ceramic Tiles
Queens Park Floor Plans
₹ 1.10 Crore
- 1 Bedroom
- 1 Bathroom
- 1 Hall
Vaibhav Queens Park Amenities
 Closed Car Parking
 24X7 Water Supply
 Fire Fighting System
 Meter Room
 Landscape Garden and Tree Planting
 Solid Waste Management And Disposal
 Storm Water Drains
 Water Conservation, Rain water Harvesting
 Fire Sprinklers
 Gymnasium
 Children's_play_area
 Club_House
 Yoga/ Meditation Area
 Pergola
 Car Parking
 Cricket Pitch
 Indoor Games
 Vaastu Compliant
Queens Park Gallery
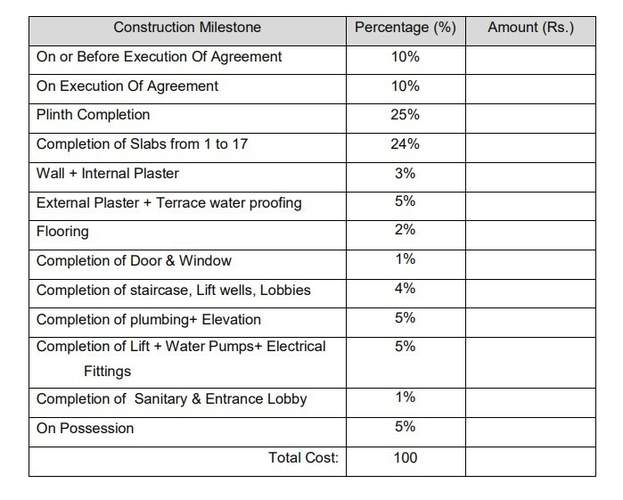
Payment Plans
Chembur Neighbourhood
Loading map…
- Subhash Nagar Bus Station0.05 km
- Dr Babasaheb Ambedkar Bus Depot0.32 km
- Dr Ambedkar Udyan - Bus Stop0.41 km
- Ngacharya Dkmarathe Colleage0.41 km
- Chembur0.42 km

Our Picks - Compare and choose
Loading picks…
About Vaibhav Laxmi Gajamukh Developers Llp
- Total Projects2
- Ongoing Projects2
Similar Projects
Loading similar projects…