


₹ 75 L Onwards
Builder Price
Home Loan EMI starts at ₹ 58,149
Configuration1 BHK
Carpet Area320 - 323 sq.ft
Possession StatusCompleted
Avg. Price₹ 23,438 sq.ft
Overview
- Possession Start DateMay'25
- StatusCompleted
- Total Area1.16 Acres
- Total Launched apartments306
- Launch DateDec'17
- AvailabilityNew and Resale
- RERA IDP51800014198
Salient Features
- Winner of Times Group Realty Icon Award 2019
- 2 minute walk from Chembur Railway Station
- Sree Narayana Guru School within 3 mins
- Eastern Express Highway within 4 mins
Approved for Home loans from following banks

- LIC Housing Finance
Project Specifications
Fittings
Kitchen:Stainless Steel Sink
Toilets:Single Lever CP Fittings of Jaquar or Equivalent Make
Doors
Internal:Flush Door
Main:Flush Door
Heights Floor Plans
₹ 75.00 Lacs
- 1 Bedroom
- 1 Bathroom
- 1 Hall
Vardhan Heights Amenities
 Closed Car Parking
 Aggregate area of recreational Open Space
 Electrical meter Room
 Fire Fighting System
 Sewage Treatment Plant
 Street Lighting
 Water Conservation, Rain water Harvesting
 24X7 Water Supply
 Gymnasium
 Children's play area
 Intercom
 Full Power Backup
 Lift(s)
 24x7 CCTV Surveillance
 Gated Community
 Community Hall
 Club House
 24 X 7 Security
 Car Parking
 Rain Water Harvesting
 Indoor Games
 Yoga/Meditation Area
 Video Door Security
 Paved Compound
 Garbage Disposal
 Multipurpose Hall
 High Speed Elevators
 Vastu Compliant
 Recreation Facilities
 Sensor operated doors and lifts
 Kid\'s Pool
 Restaurant
 Temple
 Hospital
 School
 ATM
Heights Gallery
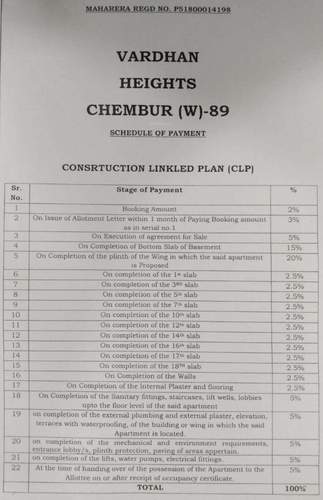
Payment Plans
Chembur Neighbourhood
Loading map…
- Chembur0.23 km
- Chembur Railway Station0.23 km
- Chembur Fatak - Bus Stop0.35 km
- Subhash Nagar Bus Station0.40 km
- National Highway Trucking Centre0.43 km

Our Picks - Compare and choose
Loading picks…
About Vardhan Group

- Total Projects4
- Ongoing Projects1
Similar Projects
Loading similar projects…