


Price on request
Builder Price
Configuration1, 2, 3 BHK
Carpet Area379 - 1,255 sq.ft
Possession StatusCompleted
Overview
- Possession Start DateNov'23
- StatusCompleted
- Total Area0.11 Acres
- Total Launched apartments5
- Launch DateDec'19
- AvailabilityResale
- RERA IDP51900023350
Salient Features
- Includes a garden, an area for parties, and facilities for indoor games.
- Provides a swimming pool and a clubhouse.
- Bombay Scottish School is 1 km from the project.
- Dadar Railway Station is 1.6 km away.
Project Specifications
Flooring
Master Bedroom:Vitrified Tiles
Kitchen:Vitrified Tiles
Other Bedroom:Vitrified Tiles
Living/Dining:Vitrified Tiles
Toilets:Anti Skid Ceramic Tiles
Parimal Floor Plans
—

- 1 Bedroom
- 1 Bathroom
- 1 Hall
Sugee Parimal Amenities
 Electrical Meter Room, Sub-Station, Receiving Station
 Fire Fighting System
 Sewage Treatment Plant
 Storm Water Drains
 Water Conservation, Rain water Harvesting
 24X7 Water Supply
 Full Power Backup
 Fire Sprinklers
Parimal Gallery
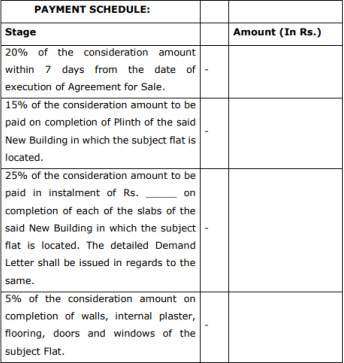
Payment Plans
Dadar West Neighbourhood
Loading map…
- Citylight Cinema0.25 km
- HP PETROL PUMP - MUKUNDRAI DAMJI0.26 km
- Park Auto Services0.28 km
- Hinduja Bus Stop0.33 km
- Gas Station0.37 km

Our Picks - Compare and choose
Loading picks…
About Sugee Group

- Total Projects26
- Ongoing Projects15
Established in 1986, Sugee Group is a story traversing over three decades and today is one of the fast-growing realty business groups in Mumbai. With a focus on the redevelopment of residential projects to offer premium and luxury housing, the group has constructed various projects in premium locations within the established neighborhoods of Mumbai. With over 16 million sq. ft. of completed, on-going & upcoming projects, Sugee believes in a customer-centric approach to building homes - with per...
View moreSimilar Projects
Loading similar projects…