


₹ 34.9 L - ₹ 77.2 L
Builder Price
Home Loan EMI starts at ₹ 27,108
Configuration1, 2 BHK
Carpet Area348 - 769 sq.ft
Possession StatusUnder Construction
Avg. Price₹ 10,040 sq.ft
Overview
- Possession Start DateNov'26
- StatusUnder Construction
- Total Area0.25 Acres
- Total Launched apartments176
- Launch DateJun'22
- AvailabilityNew and Resale
- RERA IDP99000046274
Project Specifications
Fittings
Kitchen:Modular Kitchen
Toilets:CP fittings
Doors
Main:Laminated Flush Door
Dharti 3 Floor Plans
₹ 34.96 Lacs
- 1 Bedroom
- 1 Bathroom
- 1 Hall
Dhartidhan Dharti 3 Amenities
 24X7 Water Supply
 Fire Sprinklers
 Internal Roads
 Sewage Treatment Plant
 Meter Room
 Landscape Garden and Tree Planting
 Open Parking
 Storm Water Drains
 Street Lighting
 Water Conservation, Rain water Harvesting
 Gymnasium
 Swimming Pool
 Club House
 Intercom
 Full Power Backup
 Lift(s)
 24x7 CCTV Surveillance
 Gated Community
 Children's play area
 Natural Pond
 Paved Compound
 Entrance Lobby
 Car Parking
 Basketball Court
 Cricket Pitch
 Jogging Track
 Skating Rink
 Rain Water Harvesting
 24 X 7 Security
 Fire Fighting System
 Aggregate area of recreational Open Space
Dharti 3 Gallery
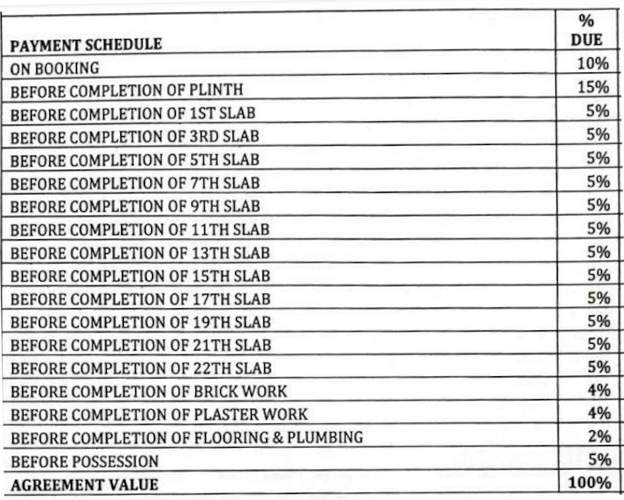
Payment Plans
Virar Neighbourhood
Loading map…
- Trupati Nagar Phase2 Bus Stop0.51 km
- Viva College Bus Stop0.57 km
- Tirupati Nagar Phase1 Bus Stop0.63 km
- Trupti Nagar Phase I Bus Stop0.64 km
- LG Mobile Service Center0.82 km

Our Picks - Compare and choose
Loading picks…
About Dhartidhan Developers
- Total Projects3
- Ongoing Projects3
Similar Projects
Loading similar projects…