


Price on request
Builder Price
Configuration1 BHK
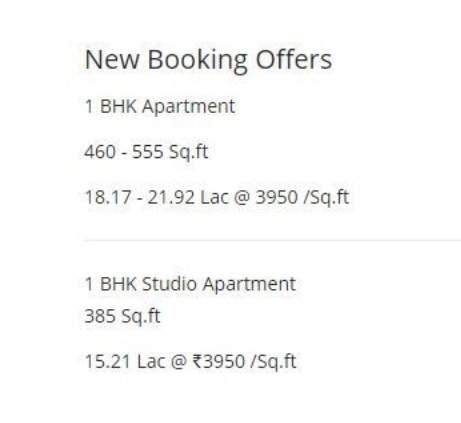
Builtup area385 - 555 sq.ft
Possession StatusCompleted
Overview
- Possession Start DateMar'17
- StatusCompleted
- AvailabilityResale
Approved for Home loans from following banks


Project Specifications
Fittings
Toilets:CP fittings
Flooring
Master Bedroom:Vitrified Tiles
Kitchen:Vitrified Tiles
Other Bedroom:Vitrified Tiles
Living/Dining:Vitrified Tiles
Toilets:Anti Skid Tiles
Krishna Pride Floor Plans
—
- 1 Bedroom
- 1 Bathroom
- 1 Hall
Vedant Krishna Pride Amenities
 Lift Available
 Anti-termite Treatment
 Children's play area
 Car Parking
 24X7 Water Supply
 Rain Water Harvesting
 24 X 7 Security
 Intercom
 Fire Fighting System
 Full Power Backup
 Sewage Treatment Plant
 Landscape Garden and Tree Planting
Krishna Pride Gallery
Payment Plans
Dombivali East Neighbourhood
Loading map…
- Shiva Udyognagar0.09 km
- Bzjsjsjsjsjjsj0.11 km
- Gandhi Chowk Bus Stop0.29 km
- General Vaidya Chowk0.35 km
- Gandhi Nagar Bus Stop0.46 km

Our Picks - Compare and choose
Loading picks…
About Vedant Group
- Total Projects18
- Ongoing Projects0
Similar Projects
Loading similar projects…