


₹ 50.5 L - ₹ 1.1 Cr
Builder Price
Home Loan EMI starts at ₹ 53,500
Configuration1, 2 BHK
Builtup area467 - 1,034 sq.ft
Possession StatusUnder Construction
Avg. Price₹ 10,816 sq.ft
Overview
- Possession Start DateDec'25
- StatusUnder Construction
- Total Area2 Acres
- Total Launched apartments366
- Launch DateApr'18
- AvailabilityNew and Resale
- RERA IDP51700017089, P51700017127
Project Specifications
Fittings
Kitchen:Modular Kitchen with Refrigerator, Chimney, HOB, Oven, Microwave, Dishwasher
Toilets:Branded CP Fittings & Sanitary Ware, Anti-Skid Tiles
Doors
Internal:Hardwood Door Frame with European Style Flush Panel
Main:Hard Wood Frames and Skin Moulded Door
Emrald Floor Plans
₹ 50.51 Lacs

- 1 Bedroom
- 1 Bathroom
- 1 Hall
Sai Balaji Emrald Amenities
 Solar Water Heating
 Video Door Security
 Entrance Lobby
 Gymnasium
 Closed Car Parking
 Jogging Track
 Community Hall
 24X7 Water Supply
 CCTV
 Intercom
 Fire Fighting System
 Full Power Backup
 Lift(s)
 Sewage Treatment Plant
 Meter Room
 Landscape Garden and Tree Planting
 Storm Water Drains
 Water Conservation, Rain water Harvesting
Emrald Gallery
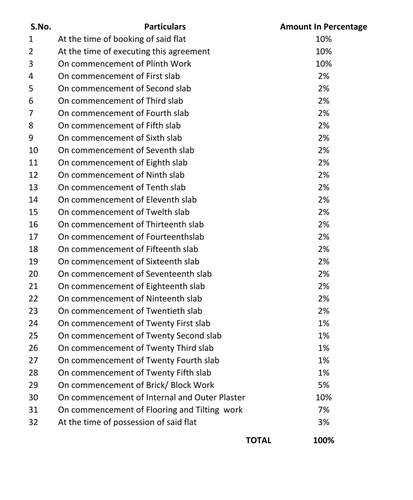
Payment Plans
Dombivali Neighbourhood
Loading map…
- Thakurli Railway Station0.44 km
- Krishna Motors0.63 km
- Shelar Chowk0.76 km
- Tata motors authorized service station0.82 km
- Manjunath0.89 km

Our Picks - Compare and choose
Loading picks…
About Sai Balaji Emrald Realty
- Total Projects4
- Ongoing Projects3
Similar Projects
Loading similar projects…