


Price on request
Builder Price
Configuration2 BHK
Carpet Area593 - 846 sq.ft
Possession StatusLaunch
Overview
- Possession Start DateApr'30
- StatusLaunch
- Total Area0.21 Acres
- Total Launched apartments12
- Launch DateJul'25
- AvailabilityNew
- RERA IDPR1330002500384
Project Specifications
Flooring
Master Bedroom:Vitrified Tiles
Balcony:Anti Skid Tiles
Kitchen:Anti Skid Tiles
Other Bedroom:Vitrified Tiles
Living/Dining:Vitrified Tiles
Toilets:Anti Skid Tiles
Splendor Icon Floor Plans
—

- 2 Bedrooms
- 2 Bathrooms
- 1 Hall
Splendor Icon Amenities
 Entrance Lobby
 Sub-Station
- Receiving Station
 Compound Wall
 24X7 Water Supply
 Fire Fighting System
 Lift(s)
 Sewage Treatment Plant
 Electrical meter Room
 Energy management
 Solid Waste Management And Disposal
 Storm Water Drains
 Water Conservation, Rain water Harvesting
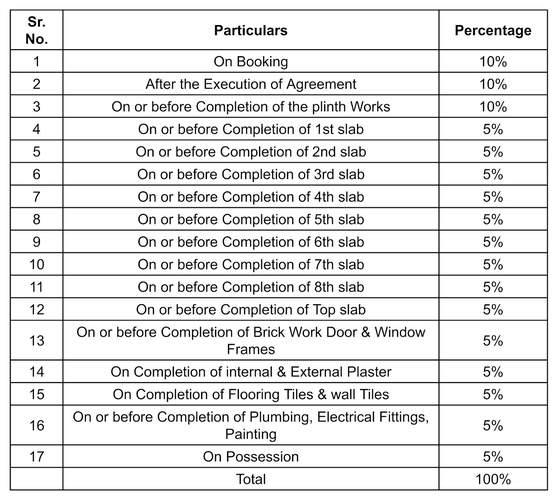
Payment Plans
Dombivali Neighbourhood
Loading map…
- Char Phata0.08 km
- Gaondevi Mandir0.13 km
- Vijaya Bank0.21 km
- Char Rasta0.28 km
- DNC High School0.35 km

Our Picks - Compare and choose
Loading picks…
About Splendor Shelters
- Total Projects6
- Ongoing Projects6
Similar Projects
Loading similar projects…