


₹ 16.1 L - ₹ 58.8 L
Builder Price
Home Loan EMI starts at ₹ 12,500
Configuration1, 2 BHK
Carpet Area169 - 617 sq.ft
Possession StatusUnder Construction
Avg. Price₹ 9,540 sq.ft
Overview
- Possession Start DateMay'25
- StatusUnder Construction
- Total Launched apartments104
- Launch DateJan'19
- AvailabilityNew and Resale
- RERA IDP51700019674
Salient Features
- Green features consist of rainwater harvesting and a sewage treatment plant.
- Amenities include a gymnasium, children's play area, temple, indoor games and clubhouse.
- AIMS Hospital is situated 2.4 km away.
- Sparsh Multispecialty Hospital is located 3.6 km away.
Project Specifications
Fittings
Kitchen:Polished Granite Platform with Stainless Steel Sink
Toilets:Sanitary Ware / Parryware / Hindware or Equivalent Sanitary Fittings
Doors
Internal:Flush Door
Main:Teak Wood Doors
Dream Home Floor Plans
₹ 16.12 Lacs

- 1 Bedroom
- 1 Bathroom
- 1 Hall
Unity Dream Home Amenities
 Closed Car Parking
 Aggregate area of recreational Open Space
 Electrical Meter Room, Sub-Station, Receiving Station
 Energy management
 Fire Fighting System
 Internal Roads
 Landscaping & Tree Planting
 Open Parking
 Sewage Treatment Plant
 Solid Waste Management And Disposal
 Storm Water Drains
 Water Conservation, Rain water Harvesting
 24 Hours Water Supply
 Children's play area
 Club House
 Gymnasium
 Indoor Games
 Rain Water Harvesting
 Temple
Dream Home Gallery
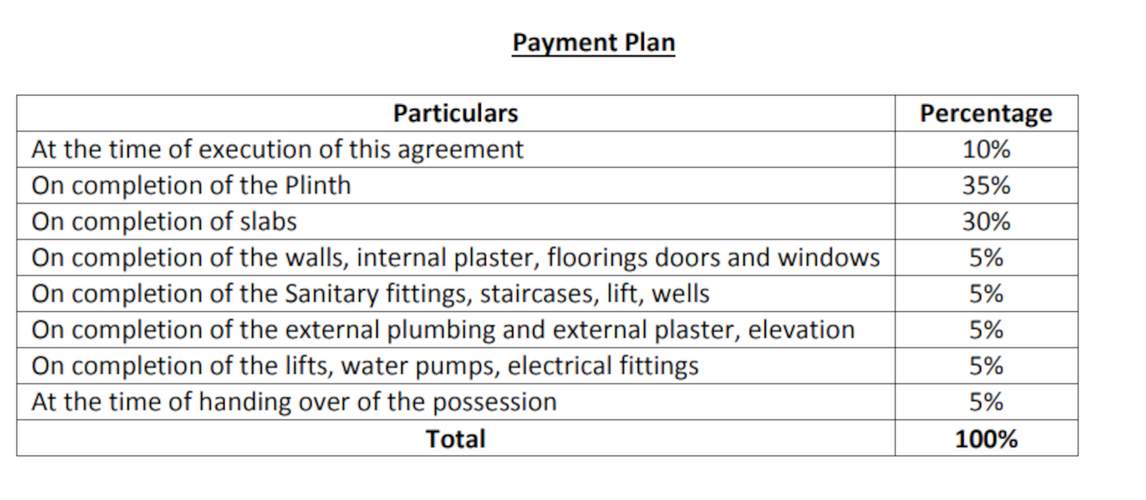
Payment Plans
Dombivali Neighbourhood
Loading map…
- HP PETROL PUMP - VENKATESH AUTOMOBILES0.63 km
- Venkatesh Petrol Pump0.63 km
- Nagni Pada mamta Hospital0.65 km
- Davdi Naka0.66 km
- Vico Naka0.74 km

Our Picks - Compare and choose
Loading picks…
About Unity Builders And Developers Dombivli
- Total Projects3
- Ongoing Projects1
Similar Projects
Loading similar projects…