


₹ 40.5 L - ₹ 54.8 L
Builder Price
Home Loan EMI starts at ₹ 31,476
Configuration1, 2 BHK
Carpet Area339 - 452 sq.ft
Possession StatusUnder Construction
Avg. Price₹ 11,976 sq.ft
Overview
- Possession Start DateDec'26
- StatusUnder Construction
- Total Area125 Acres
- Launch DateDec'21
- AvailabilityNew and Resale
- RERA IDP51700024923, P51700048335, P51700053095, P51700053217, P51700053096, P51700053057, P51700048334, P51700048333, P51700028927
Salient Features
- Designed by Architect Hafeez Contractor
- 80% open space and Desirable lifestyle amenities and all the comforts of a modernistic life
- Various Schools, Hospitals, Malls, Temples and Shops right within its vicinity.
- 750+ Trees to be Planted
- Strategic connectivity with the Metro Line 5 (Thane-Bhiwandi-Kalyan)
More about Greater Thane
.Dosti Greater Thane in Kalher, Mumbai Thane by Dosti Realty is a residential project. The project offers Apartments and Studio Apartments with perfect combination of contemporary architecture and features to provide comfortable living. The Apartment are of the following configurations: 1BHK. This is a RERA registered...
Project Specifications
Fittings
Kitchen:Granite platform with stainless steel sink
Toilets:CP fittings
Doors
Internal:Flush Door
Main:Flush Door
Greater Thane Floor Plans
₹ 40.60 Lacs

- 1 Bedroom
- 1 Bathroom
- 1 Hall
Dosti Greater Thane Amenities
 Rain Water Harvesting
 Fire Sprinklers
 Club House
 Swimming Pool
 Children's play area
 Gymnasium
 Badminton Court
 Basketball Court
 Tennis Court
 Cricket Pitch
 Jogging Track
 Skating Rink
 Indoor Games
 Landscape Garden and Tree Planting
 Conference Room
 Banquet Hall
 Community Hall
 Amphitheater
 Gated Community
 24 X 7 Security
 Intercom
 Fire Fighting System
 Lift Available
 Sewage Treatment Plant
 Spa/Sauna/Steam
 Solid Waste Management And Disposal
 Street Lighting
 Electrification(Transformer, Solar Energy etc)
 Billiards/Snooker Table
 Gazebo
 Piped Gas Connection
 Day Care Center
 Fountains
- Party Lawn
 Steam Room
 Terrace Garden
 Yoga/Meditation Area
 Sun Deck
 Vastu Compliant
 Video Door Security
- Water Softner Plant
 Spa
- Table Tennis
 Paved Compound
 Garbage Disposal
 Jacuzzi
 Lawn Tennis Court
 Multipurpose Hall
 Squash Court
 Aerobics Room
 Shopping Mall
 Internet/Wi-Fi
 Library
 Visitor Parking
 Volleyball Court
 Mini Theatre
 Reflexology Park
 Solar Lighting
 Restaurant
 Senior Citizen Siteout
 Kid's Pool
 Card Room
 Carrom
 Landscaped Gardens
Greater Thane Gallery
Home Loan Calculator
Select a unit
Loan Amount
₹ 10 L₹ 1 Cr
Loan Tenure (in years)
5 Y30 Y
Interest Rate (% P. A.)
7 %15 %
₹ 36,889
EMI per month
- Principal Amount₹ 41.00 Lacs
- Interest Amount₹ 47.53 Lacs
- Total amount payable₹ 88.53 Lacs

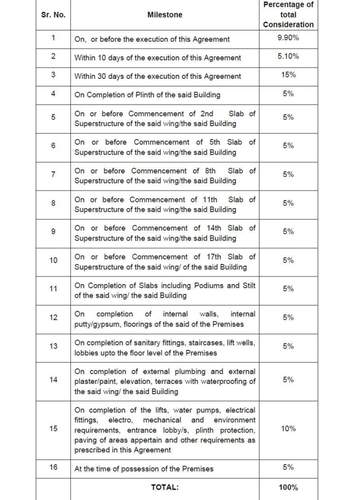
Payment Plans
Bhiwandi Neighbourhood
Loading map…
- Arihant Complex0.35 km
- Arihant Complex Bus Stop0.36 km
- Kopar Bus Station0.40 km
- Koper Bus Stop0.45 km
- TCI Petrol Pump0.49 km

Brochure
Loading brochure preview...
0 of 0
About Dosti Realty
- Total Projects25
- Ongoing Projects22
Similar Projects
Loading similar projects…