


Price on request
Builder Price
Configuration2, 3 BHK
Carpet Area613 - 1,018 sq.ft
Possession StatusCompleted
Overview
- Possession Start DateAug'20
- StatusCompleted
- Total Launched apartments14
- Launch DateJul'17
- AvailabilityResale
- RERA IDP51900011117
Salient Features
- Dotom Laxmi Sadan offers facilities such as Lift.
- It also offers Car parking.
Approved for Home loans from following banks


LS Laxmi Sadan Floor Plans
—

- 2 Bedrooms
- 2 Bathrooms
- 1 Hall
Dotom MV LS Laxmi Sadan Amenities
 Closed Car Parking
 Electrical Meter Room, Sub-Station, Receiving Station
 Fire Fighting System
 Landscaping & Tree Planting
 Sewage Treatment Plant
 Storm Water Drains
 Water Conservation, Rain water Harvesting
 24X7 Water Supply
 Concierge Service
 Terrace Garden
 Children's play area
 Earthquake Resistant Structure
 Lift Available
 Gymnasium
 Car Parking
- Landscape Garden and Tree Planting
 24 X 7 Security
LS Laxmi Sadan Gallery
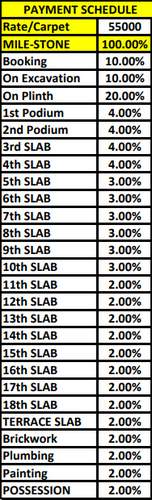
Payment Plans
Matunga Neighbourhood
Loading map…
- Matunga Station (E)0.05 km
- Matunga Railway Station0.12 km
- Post Office0.24 km
- Poddar College & Ruia College0.27 km
- Maheshwari Udyan0.31 km

Our Picks - Compare and choose
Loading picks…
About Dotom MV Group

- Total Projects10
- Ongoing Projects7
Similar Projects
Loading similar projects…