


₹ 20.6 L - ₹ 32.4 L
Builder Price
Home Loan EMI starts at ₹ 16,046
Configuration1, 2 BHK
Builtup area489 - 768 sq.ft
Possession StatusCompleted
Avg. Price₹ 3,591 sq.ft
Overview
- Possession Start DateMay'24
- StatusCompleted
- Total Area3 Acres
- Total Launched apartments84
- Launch DateMay'17
- AvailabilityNew and Resale
- RERA IDP52000004401
Salient Features
- Landscaped gardens, swimming pool, olympic size swimming pool, tree plantation, children play area, temple, gated community, community hall and center for comfortable living
- Easily accessible to schools, colleges, recreational, hospitals
- Smooth road and rail connectivity
Approved for Home loans from following banks


Project Specifications
Fittings
Kitchen:Granite platform with stainless steel sink
Toilets:Branded Sanitary Fittings
Doors
Internal:Skin Moulded Doors
Main:Decorative Main Door
Sankul Phase II Floor Plans
₹ 20.70 Lacs
- 1 Bedroom
- 1 Bathroom
- 1 Hall
Eakadanta Sankul Phase II Amenities
 Closed Car Parking
 Aggregate area of recreational Open Space
 Electrical Meter Room, Sub-Station, Receiving Station
 Internal Roads
 Landscaping & Tree Planting
 Sewage Treatment Plant
 Storm Water Drains
 Street Lighting
 Water Conservation, Rain water Harvesting
 24X7 Water Supply
 1 No Mini Passenger Carrier Service To Nearest Railway Station
 Club House
 Children's play area
 24 X 7 Security
 CCTV
 Vaastu Compliant
Sankul Phase II Gallery
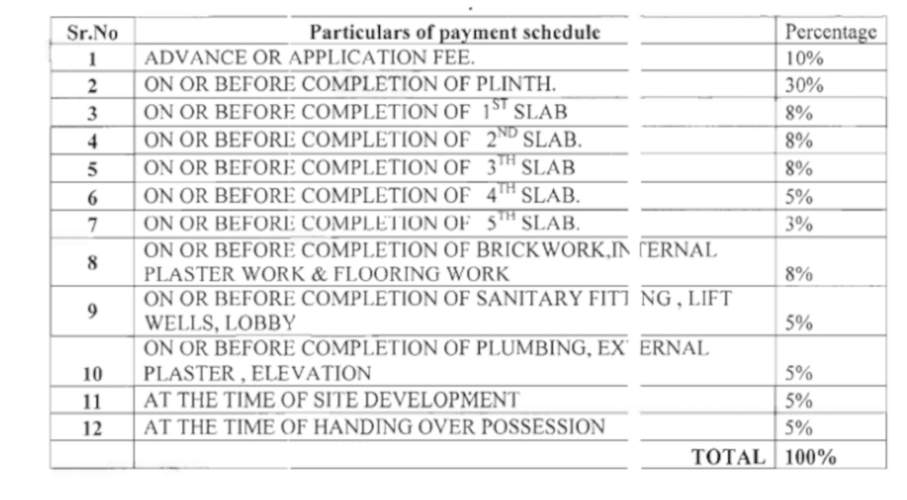
Payment Plans
Panvel Neighbourhood
Loading map…
- Panvel Bus Station0.14 km
- Panvel0.14 km
- St Bus Stop - Panvel0.23 km
- S.T. Bus Stop - Panvel0.23 km
- Panvel S.T. Bus Depot0.28 km

Our Picks - Compare and choose
Loading picks…
About Eakadanta Realtors Mumbai
- Total Projects4
- Ongoing Projects2
Similar Projects
Loading similar projects…