


₹ 1.8 Cr - ₹ 9.8 Cr
Builder Price
Home Loan EMI starts at ₹ 4.53 Lacs
Configuration1, 2, 3, 4, 5 BHK
Carpet Area367 - 1,953 sq.ft
Possession StatusLaunch
Avg. Price₹ 50,500 sq.ft
Overview
- Possession Start DateNov'30
- StatusLaunch
- Total Area0.19 Acres
- Total Launched apartments17
- Launch DateMar'25
- AvailabilityNew
- RERA IDP51900079704
Paramount Floor Plans
₹ 1.85 Crore

- 1 Bedroom
- 1 Bathroom
- 1 Hall
Gala Paramount Amenities
 24X7 Water Supply
 Storm Water Drains
 Entrance Lobby
 Open Air Theatre
 Swimming Pool
 Gymnasium
 Car Parking
 Lift(s)
 Gazebo
 Sun Deck
 EV Charging Point
 Children\'s play area
 Amphitheater
 Gated Community
 24 X 7 Security
 24x7 CCTV Surveillance
 Vaastu Compliant
Paramount Gallery
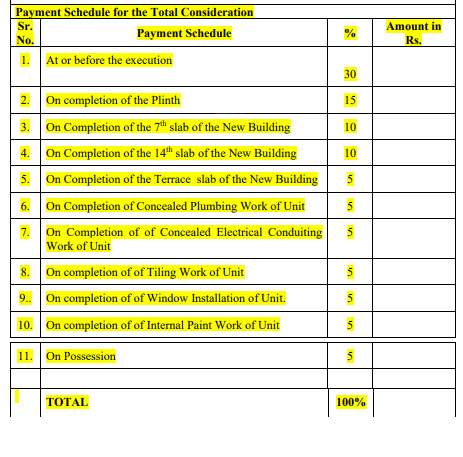
Payment Plans
Matunga Neighbourhood
Loading map…
- Pragati Kendra Institution0.11 km
- BMC Ward Office0.21 km
- Pioneer High School0.21 km
- Post Office0.27 km
- Matunga Station (E)0.32 km

Our Picks - Compare and choose
Loading picks…
About Gala Habitats

- Total Projects2
- Ongoing Projects2
Similar Projects
Loading similar projects…