


Om Neeldhara
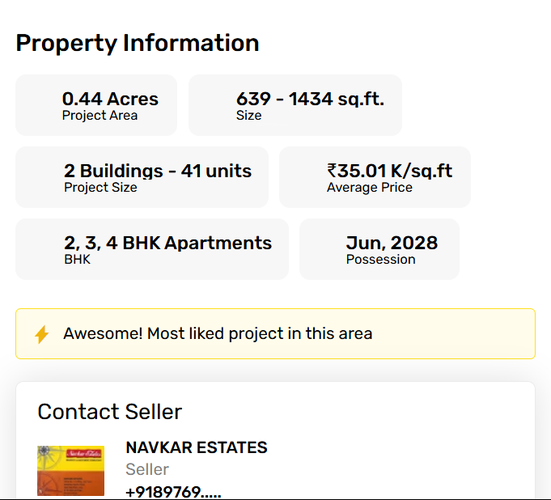
₹ 2.2 Cr - ₹ 5 Cr
Builder Price
Home Loan EMI starts at ₹ 1.73 Lacs
Configuration2, 3, 4 BHK
Carpet Area639 - 1,434 sq.ft
Possession StatusUnder Construction
Avg. Price₹ 35,000 sq.ft
Overview
- Possession Start DateJun'28
- StatusUnder Construction
- Total Area0.44 Acres
- Total Launched apartments41
- Launch DateMay'24
- AvailabilityNew
- RERA IDP51800056253
Project Specifications
Flooring
Master Bedroom:Vitrified Tiles
Kitchen:Vitrified Tiles
Other Bedroom:Vitrified Tiles
Living/Dining:Vitrified Tiles
Toilets:Anti Skid Ceramic Tiles
Om Neeldhara Floor Plans
₹ 2.24 Crore
- 2 Bedrooms
- 2 Bathrooms
- 1 Hall
Om Neeldhara Amenities
 Children's play area
 Car Parking
 Closed Car Parking
 Cafeteria
 24X7 Water Supply
 Rain Water Harvesting
 Gated Community
 24 X 7 Security
 24x7 CCTV Surveillance
 Intercom
 Fire Fighting System
 Full Power Backup
 Internal Roads & Footpaths
 Vaastu Compliant
 Lift(s)
 Sewage Treatment Plant
 Aggregate area of recreational Open Space
 Electrical meter Room
 Landscape Garden and Tree Planting
 Solid Waste Management And Disposal
 Storm Water Drains
 Street Lighting
 Water Conservation, Rain water Harvesting
 Electrification(Transformer, Solar Energy etc)
Om Neeldhara Gallery
Payment Plans
Ghatkopar East Neighbourhood
Loading map…
- Jain Mandir0.05 km
- C.B.I. Quarters0.14 km
- Ghatkopar Station (E)-20.20 km
- Shivner ChowkGanesh Mandir0.32 km
- Ghat Kopar0.32 km

Our Picks - Compare and choose
Loading picks…
About D D Dezines Group

- Total Projects3
- Ongoing Projects3
Similar Projects
Loading similar projects…