


Price on request
Builder Price
Configuration1, 2 BHK
Carpet Area423 - 653 sq.ft
Possession StatusCompleted
Overview
- Possession Start DateJul'24
- StatusCompleted
- Total Area0.2 Acres
- Total Launched apartments123
- Launch DateJul'21
- AvailabilityResale
- RERA IDP51900030149
Salient Features
- Features include a Senior Citizen Sitout, Meditation Area, Cricket Pitch, Children's Play Area, and Jogging Track.
- D J Doshi Gurukul English Medium High School and Junior College of Commerce is 1.8 km away.
- Ashwini Maternity & Surgical Hospital is at a distance of 2.3 km.
Project Specifications
Flooring
Master Bedroom:Vitrified Tiles
Other Bedroom:Vitrified Tiles
Walls
Interior:Paint, Distemper
Exterior:Paint, Distemper
Ghanshyam Floor Plans
—

- 1 Bedroom
- 1 Bathroom
- 1 Hall
Gurukrupa Ghanshyam Amenities
 Closed Car Parking
 Full Power Backup
 Lift(s)
 Meter Room
 Fire Protection And Fire Safety Requirements
 Landscape Garden and Tree Planting
- Sewerage (Chamber, Lines, Septic Tank , STP)
 Storm Water Drains
 Water Conservation, Rain water Harvesting
 Water Supply
 Children's play area
 Gazebo
 Yoga/Meditation Area
 Senior Citizen Siteout
 Cricket Pitch
 Jogging Track
Ghanshyam Gallery
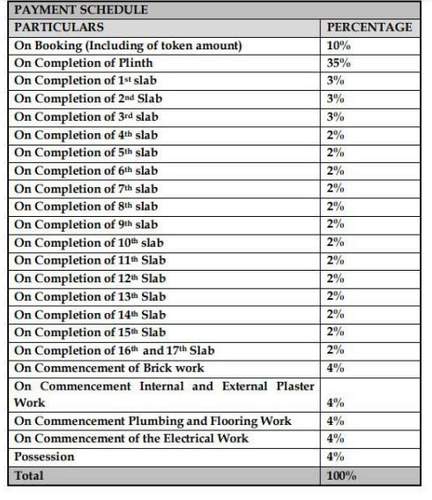
Payment Plans
Ghatkopar East Neighbourhood
Loading map…
- Kailash Bus Stop0.03 km
- Saibaba Mandir (Ghatkopar)0.06 km
- Odeon Cinema0.10 km
- Vallabh Lane Bus Stop0.21 km
- Bank of MaharasthraOdeon Cinema0.25 km

Our Picks - Compare and choose
Loading picks…
About Gurukrupa Realcon Infra

- Total Projects6
- Ongoing Projects1
Similar Projects
Loading similar projects…