


₹ 1 Cr - ₹ 2.8 Cr
Builder Price
Home Loan EMI starts at ₹ 1.70 Lacs
Configuration1, 2, 3 BHK
Carpet Area393 - 1,060 sq.ft
Possession StatusUnder Construction
Avg. Price₹ 27,000 sq.ft
Overview
- Possession Start DateOct'27
- StatusUnder Construction
- Total Area0.39 Acres
- Total Launched apartments35
- Launch DateJan'25
- AvailabilityNew
- RERA IDP51800078689
Project Specifications
Fittings
Kitchen:Exhaust Fan
Toilets:Wash Basin
Doors
Internal:Flush Door
Main:Decorative Flush Door
Om Sonal Heights Floor Plans
₹ 1.06 Crore
- 1 Bedroom
- 1 Bathroom
- 1 Hall
D D Dezines Om Sonal Heights Amenities
 Sub-Station
- Receiving Station
 24X7 Water Supply
 Fire Fighting System
 Sewage Treatment Plant
 Electrical meter Room
 Landscape Garden and Tree Planting
 Storm Water Drains
 Water Conservation, Rain water Harvesting
 Car Lift
 Swimming Pool
 Terrace Garden
 Yoga/ Meditation Area
 Senior Citizen Sitout
 Entrance Lobby
 Children\'s play area
 Gymnasium
 Jogging Track
- Lift(s)
 Internal Roads & Footpaths
Om Sonal Heights Gallery
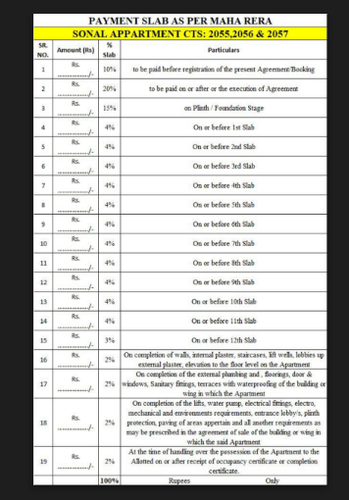
Payment Plans
Ghatkopar West Neighbourhood
Loading map…
- North Bombay School0.11 km
- Krupa Building0.18 km
- Sarvodaya0.22 km
- Sarvoday Bus Stop0.22 km
- Sarvodaya Hospital Bus Stop0.23 km

Our Picks - Compare and choose
Loading picks…
About D D Dezines Group

- Total Projects3
- Ongoing Projects3
Similar Projects
Loading similar projects…