


₹ 1.6 Cr Onwards
Builder Price
Home Loan EMI starts at ₹ 1.29 Lacs
Configuration2, 3 BHK
Carpet Area641 - 874 sq.ft
Possession StatusUnder Construction
Avg. Price₹ 26,053 sq.ft
Overview
- Possession Start DateJun'28
- StatusUnder Construction
- Total Area0.76 Acres
- Total Launched apartments99
- Launch DateNov'23
- AvailabilityNew
- RERA IDP51800053483
Project Specifications
Fittings
Kitchen:Granite platform with stainless steel sink
Toilets:Branded Sanitary Fittings
Flooring
Master Bedroom:Vitrified Tiles
Kitchen:Vitrified Tiles
Other Bedroom:Vitrified Tiles
Living/Dining:Vitrified Tiles
Aarana Floor Plans
₹ 1.67 Crore
- 2 Bedrooms
- 2 Bathrooms
- 1 Hall
Neelyog Aarana Amenities
 Yoga/Meditation Area
 Senior Citizen Sitout
 Barbecue Area
 Entrance Lobby
 Multipurpose Hall
 Gymnasium
 Car Parking
 Jogging Track
 Indoor Games
 24 X 7 Security
 CCTV
 Intercom
 Children\\\'s play area
 Waiting Lounge
 Banquet Hall
Aarana Gallery
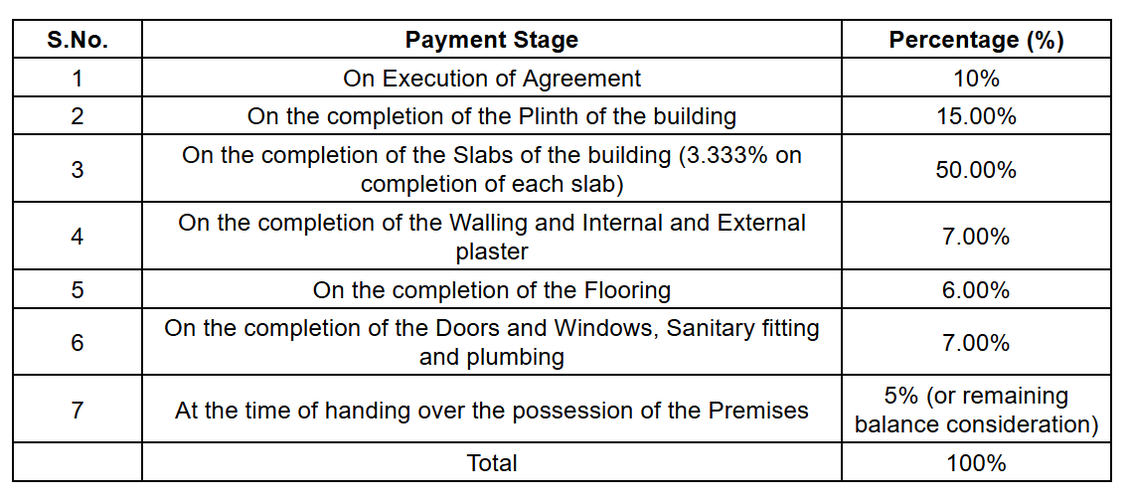
Payment Plans
Ghatkopar West Neighbourhood
Loading map…
- Ghatkopar Local Railway Station0.21 km
- Ravi Automobiles0.21 km
- Ghat Kopar0.27 km
- Ghatkopar Metro Station0.29 km
- Ghatkopar Station (E)-20.33 km

Our Picks - Compare and choose
Loading picks…
About Neelyog Builders and Developers

- Total Projects14
- Ongoing Projects6
While every care has been taken in the preparations of this brochure the developers reserve their rights to make alterations, amendments including additional construction of the building/property as may be necessitated/permitted from time to time. The developers reserve their right to add/delete any facility/amenities in the building/flat at the time of execution of the agreement for sale of the flats. Images used in the advertisement are for representation purposes only. The elevation, colour,...
View moreSimilar Projects
Loading similar projects…