


₹ 2.1 Cr - ₹ 3.1 Cr
Builder Price
Home Loan EMI starts at ₹ 1.63 Lacs
Configuration2, 3 BHK
Carpet Area750 - 1,120 sq.ft
Possession StatusLaunch
Avg. Price₹ 28,000 sq.ft
Overview
- Possession Start DateDec'29
- StatusLaunch
- Total Area2.86 Acres
- Total Launched apartments64
- Launch DateMay'25
- AvailabilityNew
- RERA IDP51800077767
Project Specifications
Flooring
Master Bedroom:Vitrified Tiles
Balcony:Vitrified Tiles
Kitchen:Vitrified Tiles
Other Bedroom:Vitrified Tiles
Living/Dining:Vitrified Tiles
Toilets:Vitrified Tiles
The Green Arc Floor Plans
₹ 2.10 Crore
- 2 Bedrooms
- 2 Bathrooms
- 1 Hall
Shree The Green Arc Amenities
 Gazebo
 Reflexology Park
 Sun Deck
 Senior Citizen Sitout
 Entrance Lobby
 Pergola
 Sub-Station
- Receiving Station
- Acupressure Pathway
 Compound Wall
 Fitness Center
 Swimming Pool
 Children\'s play area
- Gymnasium
 Car Parking
 Jogging Track
 Indoor Games
 Banquet Hall
 24X7 Water Supply
 24x7 CCTV Surveillance
 Fire Fighting System
 Internal Roads & Footpaths
 Lift(s)
 Sewage Treatment Plant
 Landscape Garden and Tree Planting
 Storm Water Drains
 Street Lighting
 Water Conservation, Rain water Harvesting
 Electrification(Transformer, Solar Energy etc)
The Green Arc Gallery
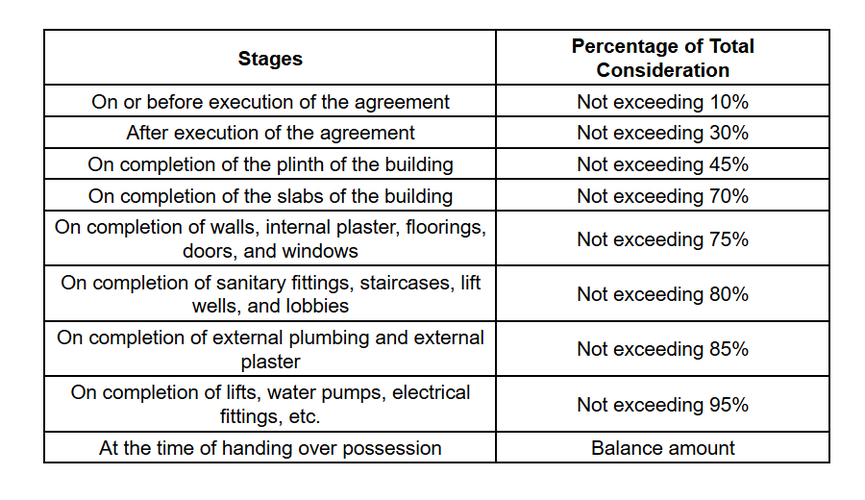
Payment Plans
Goregaon East Neighbourhood
Loading map…
- Goregaon Petrol Supply Co.0.23 km
- Vinari Estate0.48 km
- Helios India| Car Rental Mumbai | Hire Car Mumbai | Volvo Bus Booking|0.48 km
- Goregaon Station East Bus Stop0.52 km
- Goregaon East Bus Stop0.52 km

Our Picks - Compare and choose
Loading picks…
About Shree Sai Bhoomi Realtors

- Years of experience57
- Total Projects6
- Ongoing Projects1
Similar Projects
Loading similar projects…